Welcome to this beautiful 4-bedroom, 3-bath home located in the desirable waterfront community of Chadwick Shores in Sneads Ferry, North Carolina. This well-maintained property features a spacious covered front porch for relaxing and enjoying coastal breezes.
Inside, the home features a functional floor plan with 9-foot ceilings and hardwood flooring throughout the main living areas. The living room includes a fireplace, creating a warm and inviting atmosphere. The kitchen is equipped with granite countertops, stainless steel appliances, ample cabinetry, and a breakfast bar that opens to the main living space.
A separate dining room provides additional space for meals and entertaining. The primary suite includes an on-suite bath with dual vanities and updated fixtures. The home also features three additional bedrooms, including one oversized bedroom that provides flexible use options.
The fully fenced backyard features a deck for outdoor enjoyment. Conveniently located just minutes from local beaches, shopping, and dining, this home features an excellent opportunity to enjoy coastal living.
Sold for $386,000
Zestimate®
$386,000
135 Shellbank Drive, Sneads Ferry, NC 28460
4beds
2,100sqft
Single Family Residence
Built in 2010
0.39 Acres Lot
$386,000 Zestimate®
$184/sqft
$2,245 Estimated rent
Home value
$386,000
$367,000 - $405,000
$2,245/mo
Zestimate® history
Owner options
List your home for rent
$2,245/mo
Rent Zestimate®
Find your next renter with Zillow Rental Manager. Plus, with online applications, you can quickly screen prospective tenants – for free.
$2,245/mo
Rent Zestimate®
Refinance and save
$2,812/mo
Est. payment
Refinancing to a lower rate could help reduce your monthly payments and save thousands over the life of the loan.
$2,812/mo
Est. payment
Explore your selling options
Work with a Zillow partner agent
Leverage their expertise and Zillow's premium Showcase listings to get your home seen by more buyers.
Get startedList with your own agent
Get your home in front of millions of buyers by listing it on Zillow.
Learn how to do itSell it yourself
Take full control of how buyers see your home on Zillow by listing For Sale by Owner (FSBO).
List your homeWhat's special
Zillow last checked:
Listing updated:
Listed by:
Craig Tribus 804-656-5007,
Beycome Brokerage Realty LLC
Bought with:
Non Member
Non Member Office
Source: Hive MLS,MLS#: 100562601 Originating MLS: Cape Fear Realtors MLS, Inc.
Originating MLS: Cape Fear Realtors MLS, Inc.Facts & features
Interior
Bedrooms & bathrooms
- Bedrooms: 4
- Bathrooms: 3
- Full bathrooms: 2
- 1/2 bathrooms: 1
Rooms
- Room types: Master Bedroom, Bedroom 2, Bedroom 3, Bedroom 4, Living Room, Dining Room, Laundry
Primary bedroom
- Level: Second
- Dimensions: 16 x 18
Bedroom 2
- Level: Second
- Dimensions: 10 x 12
Bedroom 3
- Level: Second
- Dimensions: 25 x 18
Bedroom 4
- Level: Second
- Dimensions: 9 x 11
Dining room
- Level: Main
- Dimensions: 12 x 10
Kitchen
- Level: Main
- Dimensions: 16 x 12
Laundry
- Level: Main
- Dimensions: 5 x 6
Living room
- Level: Main
- Dimensions: 25 x 18
Heating
- Fireplace(s), Electric, Forced Air
Cooling
- Central Air
Features
- Walk-in Shower, Gas Log
- Has fireplace: Yes
- Fireplace features: Gas Log
Interior area
- Total structure area: 2,100
- Total interior livable area: 2,100 sqft
Property
Parking
- Total spaces: 2
- Parking features: Off Street
- Attached garage spaces: 2
Features
- Levels: Two
- Patio & porch: Covered, Deck, Patio, Porch
- Exterior features: None
- Pool features: None
- Fencing: Back Yard
- Has view: Yes
- View description: See Remarks
- Frontage type: See Remarks
Lot
- Size: 0.39 Acres
- Dimensions: 100 x 190
- Features: Level
Details
- Parcel number: 773a94
- Zoning: R-15
- Special conditions: Standard
Construction
Type & style
- Home type: SingleFamily
- Property subtype: Single Family Residence
Materials
- Vinyl Siding, Wood Frame
- Foundation: Crawl Space
- Roof: Architectural Shingle
Condition
- New construction: No
- Year built: 2010
Utilities & green energy
- Sewer: Septic Tank
- Water: Public
- Utilities for property: Cable Available, Water Available
Community & HOA
Community
- Subdivision: Chadwick Shores
HOA
- Has HOA: Yes
- Amenities included: Waterfront Community, Exercise Course, Maintenance Common Areas, Maintenance Grounds, Maintenance Roads, Park, Picnic Area, Playground, Street Lights
- HOA fee: $500 annually
- HOA name: Premier Management NC
- HOA phone: 910-6793
Location
- Region: Sneads Ferry
Financial & listing details
- Price per square foot: $184/sqft
- Tax assessed value: $308,023
- Annual tax amount: $2,017
- Date on market: 5/7/2026
- Cumulative days on market: 33 days
- Listing agreement: Exclusive Right To Sell
- Listing terms: Cash,Conventional,FHA,VA Loan
- Road surface type: Paved
Price history
| Date | Event | Price |
|---|---|---|
| 6/12/2026 | Sold | $386,000+0.5%$184/sqft |
Source:  Hive MLS #100562601 Report a problem Hive MLS #100562601 Report a problem | ||
| 5/26/2026 | Pending sale | $384,000$183/sqft |
Source: Hive MLS #100562601 Report a problem | ||
| 5/18/2026 | Price change | $384,000-2.7%$183/sqft |
Source: Hive MLS #100562601 Report a problem | ||
| 5/7/2026 | Listed for sale | $394,500$188/sqft |
Source: Hive MLS #100562601 Report a problem | ||
| 4/6/2026 | Pending sale | $394,500$188/sqft |
Source: Hive MLS #100562601 Report a problem | ||
| 3/25/2026 | Listed for sale | $394,500+61.7%$188/sqft |
Source: Hive MLS #100562601 Report a problem | ||
| 12/11/2020 | Sold | $244,000+1.7%$116/sqft |
Source: Hive MLS #100238668 Report a problem | ||
| 11/4/2020 | Pending sale | $239,900$114/sqft |
Source: Coldwell Banker Sea Coast Advantage-Hampstead #100238668 Report a problem | ||
| 11/3/2020 | Price change | $239,900+2.1%$114/sqft |
Source: Coldwell Banker Sea Coast Advantage-Hampstead #100238668 Report a problem | ||
| 10/1/2020 | Pending sale | $234,900$112/sqft |
Source: Coldwell Banker Sea Coast Advantage-Hampstead #100238668 Report a problem | ||
| 9/28/2020 | Listed for sale | $234,900+6.8%$112/sqft |
Source: Coldwell Banker Sea Coast Advantage-Hampstead #100238668 Report a problem | ||
| 12/3/2010 | Sold | $220,000+340%$105/sqft |
Source: Public Record Report a problem | ||
| 5/12/2010 | Sold | $50,000$24/sqft |
Source: Public Record Report a problem | ||
Public tax history
| Year | Property taxes | Tax assessment |
|---|---|---|
| 2025 | $2,017 | $308,023 |
| 2024 | $2,017 | $308,023 |
| 2023 | $2,017 0% | $308,023 |
| 2022 | $2,018 +30.4% | $308,023 +40.3% |
| 2021 | $1,547 | $219,500 |
| 2020 | $1,547 | $219,500 |
| 2019 | $1,547 | $219,500 |
| 2018 | $1,547 +10.7% | $219,500 +6% |
| 2017 | $1,398 | $207,120 |
| 2016 | $1,398 | $207,120 |
| 2015 | $1,398 | $207,120 |
| 2014 | $1,398 +0.5% | $207,120 -12.9% |
| 2013 | $1,391 | $237,790 |
| 2012 | $1,391 | $237,790 |
| 2011 | $1,391 | $237,790 |
Find assessor info on the county website
Neighborhood: 28460
Nearby homes
- $430,6004 bd3 ba2.3k sqft139 Shellbank Dr, Sneads Ferry, NC 28460Off Market
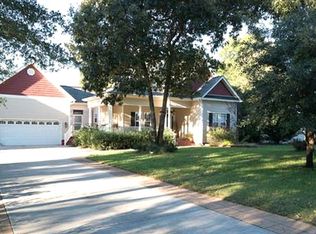
- $395,9004 bd2 ba2.2k sqft131 Shellbank Dr, Sneads Ferry, NC 28460Off Market

- $570,9003 bd3 ba2.5k sqft344 Chadwick Shores Dr, Sneads Ferry, NC 28460Off Market
- $502,5004 bd2 ba2.5k sqft348 Chadwick Shores Dr, Sneads Ferry, NC 28460Off Market
- $37,5000.38 Acres338 Chadwick Shores Dr, Sneads Ferry, NC 28460Off Market
- $429,0003 bd3 ba3k sqft143 Shellbank Dr, Sneads Ferry, NC 28460Sold
- $376,4003 bd2 ba2.1k sqft127 Shellbank Dr, Sneads Ferry, NC 28460Off Market
- $481,2000.4 Acres130 Shellbank Dr, Sneads Ferry, NC 28460Off Market
Nearby schools
GreatSchools rating
- 5/10Dixon ElementaryGrades: PK-5Distance: 3.5 mi
- 7/10Dixon MiddleGrades: 6-8Distance: 2.7 mi
- 5/10Dixon HighGrades: 9-12Distance: 6.2 mi
Schools provided by the listing agent
- Elementary: Dixon
- Middle: Dixon
- High: Dixon
Source: Hive MLS. This data may not be complete. We recommend contacting the local school district to confirm school assignments for this home.
Get a cash offer in 3 minutes
Find out how much your home could sell for in as little as 3 minutes with a no-obligation cash offer.
Estimated market value
$386,000
Get a cash offer in 3 minutes
Find out how much your home could sell for in as little as 3 minutes with a no-obligation cash offer.
Estimated market value
$386,000
- North Carolina
- Onslow County
- Sneads Ferry
- 28460
- 135 Shellbank Drive
Nearby cities
Nearby zip codes
Other Sneads Ferry Topics
