Seller NOW OFFERING $8000 use as you choose and 3-year Supreme 2-10 Home Warranty!! This a beautifully maintained and thoughtfully updated residence located in the highly sought-after gated community of Chadwick Shores. Just minutes from the back gate of Camp Lejeune, area beaches, dining, and everyday conveniences, this coastal retreat offers space, charm, and exceptional functionality across three full stories.
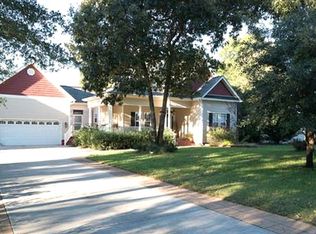
A welcoming covered front porch with porch swings, mature trees, and timeless curb appeal sets the tone as you step inside. The main level features warm wood flooring throughout, a beautifully crafted wood-tread staircase, and a convenient half bathroom, ideal for guests. The oversized living room is filled with natural light and centered around a cozy, stone-accented wood-burning fireplace — perfect for chilly evenings and relaxed gatherings.
The eat-in kitchen remains the heart of the home, offering ample cabinetry, granite countertops, stainless steel appliances, and generous prep and storage space. Just off the kitchen, the formal dining room provides the ideal setting for both everyday meals and special occasions.
Upstairs, you'll find three generously sized bedrooms, a full bath, a laundry room complete with washer and dryer, and a large finished bonus space with access to the third floor. The third level offers an oversized finished bonus room, providing endless versatility — ideal for a home office, media room, playroom, or guest retreat. The oversized primary suite is a true haven, featuring two spacious walk-in closets and an en-suite bathroom with dual vanities, a beautifully tiled shower, and a relaxing jetted tub.
Out back, the fully fenced yard includes a storage shed, an expansive deck, and additional patio space — perfect for grilling, entertaining, and enjoying warm Carolina evenings. The crawlspace has been professionally encapsulated, offering added peace of mind, improved efficiency, and long-term durability.
Sold for $429,000
Zestimate®
$429,000
143 Shellbank Drive, Sneads Ferry, NC 28460
3beds
3,030sqft
Single Family Residence
Built in 2005
0.37 Acres Lot
$429,000 Zestimate®
$142/sqft
$2,390 Estimated rent
Home value
$429,000
$408,000 - $450,000
$2,390/mo
Zestimate® history
Owner options
List your home for rent
$2,390/mo
Rent Zestimate®
Find your next renter with Zillow Rental Manager. Plus, with online applications, you can quickly screen prospective tenants – for free.
$2,390/mo
Rent Zestimate®
Refinance and save
$3,092/mo
Est. payment
Refinancing to a lower rate could help reduce your monthly payments and save thousands over the life of the loan.
$3,092/mo
Est. payment
Explore your selling options
Work with a Zillow partner agent
Leverage their expertise and Zillow's premium Showcase listings to get your home seen by more buyers.
Get startedList with your own agent
Get your home in front of millions of buyers by listing it on Zillow.
Learn how to do itSell it yourself
Take full control of how buyers see your home on Zillow by listing For Sale by Owner (FSBO).
List your homeWhat's special
Fully fenced yardWarm wood flooring throughoutTimeless curb appealExpansive deckBeautifully tiled showerEat-in kitchenMature trees
Zillow last checked:
Listing updated:
Listed by:
Savannah L Holman 760-717-1079,
Coldwell Banker Sea Coast Advantage
Bought with:
Ken L Fitzpatrick, 341916
Redfin Corporation
Source: Hive MLS,MLS#: 100546183 Originating MLS: Cape Fear Realtors MLS, Inc.
Originating MLS: Cape Fear Realtors MLS, Inc.Facts & features
Interior
Bedrooms & bathrooms
- Bedrooms: 3
- Bathrooms: 3
- Full bathrooms: 2
- 1/2 bathrooms: 1
Rooms
- Room types: Living Room, Master Bedroom, Bedroom 1, Bedroom 2, Bonus Room, Dining Room
Primary bedroom
- Level: Second
- Dimensions: 17 x 17
Bedroom 1
- Level: Second
- Dimensions: 11 x 12
Bedroom 2
- Level: Second
- Dimensions: 9 x 11
Bonus room
- Level: Second
- Dimensions: 14 x 20
Living room
- Level: First
- Dimensions: 25 x 36
Heating
- Fireplace(s), Electric, Heat Pump, Zoned
Cooling
- Zoned
Appliances
- Included: Electric Oven, Built-In Microwave, Washer, Refrigerator, Dryer, Dishwasher
- Laundry: Dryer Hookup, Washer Hookup, Laundry Room
Features
- Walk-in Closet(s), Vaulted Ceiling(s), High Ceilings, Ceiling Fan(s), Pantry, Walk-in Shower, Blinds/Shades, Walk-In Closet(s)
- Flooring: Carpet, Laminate, Tile, Wood
- Basement: None
- Attic: Floored
Interior area
- Total structure area: 3,030
- Total interior livable area: 3,030 sqft
Property
Parking
- Total spaces: 2
- Parking features: Garage Faces Front, Garage Door Opener, Off Street
- Attached garage spaces: 2
Features
- Levels: Three Or More
- Patio & porch: Covered, Deck, Patio, Porch
- Fencing: Back Yard,Wood
- Has view: Yes
- View description: See Remarks
- Frontage type: See Remarks
Lot
- Size: 0.37 Acres
Details
- Additional structures: Shed(s)
- Parcel number: 773a92
- Zoning: R-15
- Special conditions: Standard
Construction
Type & style
- Home type: SingleFamily
- Property subtype: Single Family Residence
Materials
- Vinyl Siding, Wood Frame
- Foundation: Crawl Space
- Roof: Shingle
Condition
- New construction: No
- Year built: 2005
Utilities & green energy
- Sewer: Septic Tank
- Water: Public
- Utilities for property: Water Connected
Green energy
- Energy efficient items: Lighting, Thermostat
Community & HOA
Community
- Security: Smoke Detector(s)
- Subdivision: Chadwick Shores
HOA
- Has HOA: Yes
- Amenities included: Waterfront Community, Boat Dock, Gated, Maintenance Common Areas, Maintenance Roads, Management, Picnic Area, Playground, Street Lights, Taxes
- HOA fee: $500 annually
- HOA name: premier management
- HOA phone: 910-679-3012
Location
- Region: Sneads Ferry
Financial & listing details
- Price per square foot: $142/sqft
- Tax assessed value: $426,718
- Annual tax amount: $2,795
- Date on market: 2/8/2026
- Cumulative days on market: 59 days
- Listing agreement: Exclusive Right To Sell
- Listing terms: Cash,Conventional,FHA,USDA Loan,VA Loan
Price history
| Date | Event | Price |
|---|---|---|
| 4/20/2026 | Sold | $429,000-0.2%$142/sqft |
Source:  Hive MLS #100546183 Report a problem Hive MLS #100546183 Report a problem | ||
| 2/24/2026 | Contingent | $429,900$142/sqft |
Source: Hive MLS #100546183 Report a problem | ||
| 2/12/2026 | Price change | $429,900-0.6%$142/sqft |
Source: Hive MLS #100546183 Report a problem | ||
| 2/8/2026 | Listed for sale | $432,500$143/sqft |
Source: Hive MLS #100546183 Report a problem | ||
| 1/29/2026 | Contingent | $432,500$143/sqft |
Source: Hive MLS #100546183 Report a problem | ||
| 1/7/2026 | Price change | $432,500-0.6%$143/sqft |
Source: Hive MLS #100546183 Report a problem | ||
| 12/19/2025 | Listed for sale | $435,000+39.4%$144/sqft |
Source: Hive MLS #100546183 Report a problem | ||
| 4/22/2020 | Sold | $312,000-0.9%$103/sqft |
Source: Hive MLS #100209386 Report a problem | ||
| 3/20/2020 | Pending sale | $314,900$104/sqft |
Source: Coldwell Banker Sea Coast Advantage #100209386 Report a problem | ||
| 3/15/2020 | Listed for sale | $314,900+3.6%$104/sqft |
Source: Coldwell Banker Sea Coast Advantage - Jacksonville #100209386 Report a problem | ||
| 9/3/2016 | Listing removed | $304,000$100/sqft |
Source: CENTURY 21 Action, Inc. #100020869 Report a problem | ||
| 9/1/2016 | Pending sale | $304,000+1.3%$100/sqft |
Source: CENTURY 21 Action, Inc. #100020869 Report a problem | ||
| 8/29/2016 | Sold | $300,000-1.3%$99/sqft |
Source: Public Record Report a problem | ||
| 7/29/2016 | Price change | $304,000-1.6%$100/sqft |
Source: CENTURY 21 Action, Inc #100020869 Report a problem | ||
| 7/13/2016 | Listed for sale | $309,000$102/sqft |
Source: Century 21 Action, Inc. Sneads Ferry #100020869 Report a problem | ||
Public tax history
| Year | Property taxes | Tax assessment |
|---|---|---|
| 2025 | $2,795 | $426,718 |
| 2024 | $2,795 | $426,718 |
| 2023 | $2,795 | $426,718 |
| 2022 | $2,795 +31.5% | $426,718 +41.5% |
| 2021 | $2,126 | $301,570 |
| 2020 | $2,126 | $301,570 |
| 2019 | $2,126 +1.1% | $301,570 +1.1% |
| 2018 | $2,103 +20.8% | $298,300 +15.7% |
| 2017 | $1,740 | $257,830 |
| 2016 | $1,740 | $257,830 |
| 2015 | $1,740 | $257,830 |
| 2014 | $1,740 -5.7% | $257,830 -18.2% |
| 2013 | $1,845 | $315,370 |
| 2012 | $1,845 | $315,370 |
| 2011 | $1,845 | $315,370 |
| 2010 | $1,845 -5.6% | $315,370 -4.8% |
| 2009 | $1,955 +17.3% | $331,288 |
| 2008 | $1,666 | $331,288 |
| 2007 | $1,666 +119.5% | $331,288 +119.5% |
| 2006 | $759 | $150,942 |
Find assessor info on the county website
Neighborhood: 28460
Nearby homes
- $431,3004 bd3 ba2.3k sqft139 Shellbank Dr, Sneads Ferry, NC 28460Off Market
- $415,0003 bd3 ba2.3k sqft147 Shellbank Dr, Sneads Ferry, NC 28460Sold

- $541,4004 bd4 ba3.4k sqft354 Chadwick Shores Dr, Sneads Ferry, NC 28460Off Market
- $37,5000.39 Acres358 Chadwick Shores Dr, Sneads Ferry, NC 28460Off Market
- $501,2004 bd2 ba2.5k sqft348 Chadwick Shores Dr, Sneads Ferry, NC 28460Off Market
- $372,6003 bd2 ba1.9k sqft142 Shellbank Dr, Sneads Ferry, NC 28460Off Market
- $386,0004 bd3 ba2.1k sqft135 Shellbank Dr, Sneads Ferry, NC 28460Sold
- $480,3000.37 Acres138 Shellbank Dr, Sneads Ferry, NC 28460Off Market
Nearby schools
GreatSchools rating
- 5/10Dixon ElementaryGrades: PK-5Distance: 3.6 mi
- 7/10Dixon MiddleGrades: 6-8Distance: 2.7 mi
- 5/10Dixon HighGrades: 9-12Distance: 6.3 mi
Schools provided by the listing agent
- Elementary: Dixon
- Middle: Dixon
- High: Dixon
Source: Hive MLS. This data may not be complete. We recommend contacting the local school district to confirm school assignments for this home.
Get a cash offer in 3 minutes
Find out how much your home could sell for in as little as 3 minutes with a no-obligation cash offer.
Estimated market value
$429,000
Get a cash offer in 3 minutes
Find out how much your home could sell for in as little as 3 minutes with a no-obligation cash offer.
Estimated market value
$429,000
- North Carolina
- Onslow County
- Sneads Ferry
- 28460
- 143 Shellbank Drive
Nearby cities
Nearby zip codes
Other Sneads Ferry Topics
