Skip main navigation
Off market
  • $387,900

    135 Shelton Place Drive, Evans City, PA 16033

    4beds
    2,558sqft
    Condo
    Built in 2017
    -- sqft lot
    $387,900 Zestimate®
    $152/sqft
    $2,955 Estimated rent

    Home value

    $387,900

    $361,000 - $415,000

    $2,955/mo

    Zestimate® history
    Loading
    Loading...

    Owner options

    List your home for rent

    $2,955/mo

    Rent Zestimate®

    Find your next renter with Zillow Rental Manager. Plus, with online applications, you can quickly screen prospective tenants – for free.

    Learn more

    $2,955/mo

    Rent Zestimate®

    Refinance and save

    $2,634/mo

    Est. payment

    Refinancing to a lower rate could help reduce your monthly payments and save thousands over the life of the loan.

    See today's rates

    $2,634/mo

    Est. payment

    Explore your selling options

    Work with a Zillow partner agent

    Leverage their expertise and Zillow's premium Showcase listings to get your home seen by more buyers.

    Get started

    List with your own agent

    Get your home in front of millions of buyers by listing it on Zillow.

    Learn how to do it

    Sell it yourself

    Take full control of how buyers see your home on Zillow by listing For Sale by Owner (FSBO).

    List your home

    What's special

    Two-story patio home (Condo) with open floor concept first floor kitchen spacious solarium type dining room, living room, sitting area. Formal entrance way (foyer). Laundry room/pantry off of the kitchen. Gourmet Kitchen has Granite counters, 2 convection ovens, induction cooktop, French door refrigerator and breakfast / bar. Engineered hardwood floors with 14 ft. cathedral ceilings. Fans in living room, sitting area, and all four bedrooms. Stone faced, gas fireplace and recessed TV wall mount above the fireplace in the living room. One first floor bedroom could be used as an office. Two master suites one on the first floor, huge Master Suite on the second floor with a sitting area. Both with walk-in closets, tiled bathrooms and showers with frameless glass doors. Upstairs Suite has an air jet tub. The upstairs master bedroom has 100 square foot gabled sitting area. Formal Stairway to the second floor custom Pine stained doors (Oak color) throughout. Built in Storage areas not found in typical patio homes. Partially finished attic for additional storage. Backyard patio barbecue area off of the solarium with semi-permanent gazebo. Two-car garage with enough space for a work-shop area. Wired for landlines in kitchen living room and all four bedrooms. Fire sprinklers, smoke alarms and carbon monoxide Monitors. Please note, the Zillow estimated price is undervalued as it only reflects the price at closing. I had the patio home built from the ground up. During the construction, I paid for $65,000 in additions, modifications, and upgrades that are not reflected in the purchase price. As this was new construction I personally was involved from before the ground was excavated, I paid for all upgrades to flooring, carpets, tiles, hardware, fixtures, appliances, electrical and cable wiring, custom cabinets, granite and marble countertops, extra storage space, and custom stained pine doors as construction progressed. Also, there is a 4' by 30' storage area in the attic plus shelving throughout the two-car garage...the total cost of which are not reflected in the "purchase" price nor in upgrades.

    This property is not currently displayed as for sale or rent on Zillow. This may be different from what's on other websites or public sources.
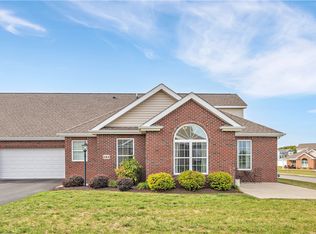
    Facts & features

    Interior

    Bedrooms & bathrooms
    • Bedrooms: 4
    • Bathrooms: 4
    • Full bathrooms: 4
    Heating
    • Forced air, Gas
    Cooling
    • Central
    Appliances
    • Included: Dishwasher, Dryer, Garbage disposal, Range / Oven, Refrigerator, Washer
    Features
    • Flooring: Tile, Carpet, Hardwood
    • Basement: None
    • Has fireplace: Yes
    Interior area
    • Total interior livable area: 2,558 sqft

    Property

    Parking
    • Total spaces: 4
    • Parking features: Garage - Attached, Off-street
    Features
    • Exterior features: Vinyl, Brick
    • Has view: Yes
    • View description: Territorial
    Lot
    • Size: 0.25 Acres

    Construction

    Type & style
    • Home type: Condo
    Materials
    • Roof: Asphalt
    Condition
    • Year built: 2017

    Community & HOA

    HOA
    • Has HOA: Yes
    • HOA fee: $190 monthly
    Location
    • Region: Evans City

    Financial & listing details

    • Price per square foot: $152/sqft

    Price history

    DateEventPrice
    12/8/2017Sold$290,130$113/sqft
    Source: Agent Provided Report a problem

    Public tax history

    Tax history is unavailable.

    Neighborhood: 16033

    Nearby schools

    GreatSchools rating
    Get pre-qualified for a loan
    At Zillow Home Loans, we can pre-qualify you in as little as 5 minutes with no impact to your credit score.

    An equal housing lender. NMLS #10287.

    Sell for more on Zillow
    Get a Zillow Showcase℠ listing at no additional cost and you could sell for .
    $387,900
    2% more
    +$7,758
    With Zillow Showcase(estimated)
    $395,658
