Skip main navigation
Sold for $360,000
  • $360,000

    141 Shelton Place Dr, Evans City, PA 16033

    3beds
    2,594sqft
    Condominium
    Built in 2019
    -- sqft lot
    $376,600 Zestimate®
    $139/sqft
    $2,737 Estimated rent

    Home value

    $376,600

    $358,000 - $395,000

    $2,737/mo

    Zestimate® history
    Loading
    Loading...

    Owner options

    List your home for rent

    $2,737/mo

    Rent Zestimate®

    Find your next renter with Zillow Rental Manager. Plus, with online applications, you can quickly screen prospective tenants – for free.

    Learn more

    $2,737/mo

    Rent Zestimate®

    Refinance and save

    $2,467/mo

    Est. payment

    Refinancing to a lower rate could help reduce your monthly payments and save thousands over the life of the loan.

    See today's rates

    $2,467/mo

    Est. payment

    Explore your selling options

    Work with a Zillow partner agent

    Leverage their expertise and Zillow's premium Showcase listings to get your home seen by more buyers.

    Get started

    List with your own agent

    Get your home in front of millions of buyers by listing it on Zillow.

    Learn how to do it

    Sell it yourself

    Take full control of how buyers see your home on Zillow by listing For Sale by Owner (FSBO).

    List your home

    What's special

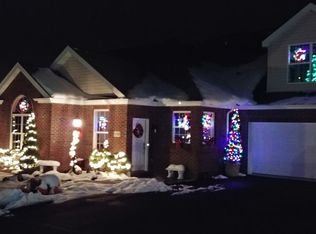
    141 Shelton Place - a beautifully crafted Garden Home nestled in the serene neighborhood of Leslie Farms. Designed for comfort and ease this 3-bedroom, 2.5-bath home offers luxury vinyl flooring and soaring ceilings that fill the home with an airy feel. The first-floor primary suite beckons you with walk-in closet, an en-suite bathroom featuring walk-in shower and large linen closet. The convenience of the first-floor extends to 2nd bedroom, guest bathroom, and spacious laundry room. The kitchen invites culinary creativity with its sleek granite countertops, stainless steel appliances, and generous corner sink. Ample dining space to host dinner parties of all sizes. Upstairs, the large 3rd bedroom with walk-in closet provides an escape. Just across the hall from the flex space—currently set up as gym and office. The Half-bath & walk-in attic storage round out the second floor. With 2-car garage for parking, plenty of storage, and move-in ready condition, this home won't last long!

    Zillow last checked:

    Listing updated:

    Listed by:

    Logan Evans 412-366-1600,

    COLDWELL BANKER REALTY

    Bought with:

    Mary Pat Petrarca, RS305174

    BERKSHIRE HATHAWAY THE PREFERRED REALTY

    Source: WPMLS,MLS#: 1672422MLS LogoOriginating MLS: West Penn Multi-List

    Facts & features

    Interior

    Bedrooms & bathrooms
    • Bedrooms: 3
    • Bathrooms: 3
    • Full bathrooms: 2
    • 1/2 bathrooms: 1
    Primary bedroom
    • Level: Main
    • Dimensions: 14x13
    Bedroom 2
    • Level: Main
    • Dimensions: 13x10
    Bedroom 3
    • Level: Main
    • Dimensions: 16x15
    Den
    • Level: Main
    • Dimensions: 12x11
    Dining room
    • Level: Main
    • Dimensions: 14x12
    Game room
    • Level: Upper
    • Dimensions: 12x11
    Kitchen
    • Level: Main
    • Dimensions: 12x11
    Living room
    • Level: Main
    • Dimensions: 18x17
    Heating
    • Forced Air, Gas
    Cooling
    • Central Air, Electric
    Appliances
    • Included: Some Electric Appliances, Convection Oven, Cooktop, Dryer, Dishwasher, Disposal, Microwave, Refrigerator, Stove, Washer
    Features
    • Window Treatments
    • Flooring: Ceramic Tile, Vinyl
    • Windows: Screens, Window Treatments
    • Has basement: No
    Interior area
    • Total structure area: 2,594
    • Total interior livable area: 2,594 sqft

    Property

    Parking
    • Total spaces: 2
    • Parking features: Attached, Garage, Garage Door Opener
    • Has attached garage: Yes
    Features
    • Levels: Two
    • Stories: 2
    • Pool features: None
    Lot
    • Size: 1,960 Square Feet
    • Dimensions: 0.045
    Details
    • Parcel number: 370S1DD1410000

    Construction

    Type & style
    • Home type: Condo
    • Architectural style: Colonial,Two Story
    • Property subtype: Condominium
    Materials
    • Brick, Vinyl Siding
    • Roof: Asphalt
    Condition
    • Resale
    • Year built: 2019
    Details
    • Warranty included: Yes

    Utilities & green energy

    • Sewer: Public Sewer
    • Water: Public

    Community & HOA

    Community
    • Subdivision: Leslie Farms / Shelton Place
    HOA
    • Has HOA: Yes
    • HOA fee: $190 monthly
    Location
    • Region: Evans City

    Financial & listing details

    • Price per square foot: $139/sqft
    • Tax assessed value: $28,710
    • Annual tax amount: $4,060
    • Date on market: 9/19/2024

    Price history

    DateEventPrice
    10/9/2024Sold$360,000-1.4%$139/sqft
    Source: WPMLS #1672422 Report a problem
    9/29/2024Contingent$365,000$141/sqft
    Source: WPMLS #1672422 Report a problem
    9/19/2024Listed for sale$365,000+25.9%$141/sqft
    Source: WPMLS #1672422 Report a problem
    4/26/2021Sold$289,900+1.8%$112/sqft
    Source: WPMLS #1489266 Report a problem
    3/14/2021Pending sale$284,900$110/sqft
    Source: Berkshire Hathaway HomeServices #1489266 Report a problem
    3/13/2021Contingent$284,900$110/sqft
    Source: WPMLS #1489266 Report a problem
    3/12/2021Listed for sale$284,900+1%$110/sqft
    Source: WPMLS #1489266 Report a problem
    11/14/2020Listing removed$282,000$109/sqft
    Source: The Preferred Realty #1476722 Report a problem
    11/11/2020Price change$282,000-0.7%$109/sqft
    Source: BERKSHIRE HATHAWAY THE PREFERRED REALTY #1476722 Report a problem
    10/21/2020Listed for sale$284,000-2%$109/sqft
    Source: BERKSHIRE HATHAWAY THE PREFERRED REALTY #1473692 Report a problem
    9/15/2020Listing removed$289,900$112/sqft
    Source: COLDWELL BANKER REAL ESTATE #1461584 Report a problem
    9/9/2020Price change$289,900-3.3%$112/sqft
    Source: COLDWELL BANKER REAL ESTATE #1461584 Report a problem
    8/17/2020Price change$299,900-3.2%$116/sqft
    Source: COLDWELL BANKER REAL ESTATE #1461584 Report a problem
    8/14/2020Price change$309,900-1.6%$119/sqft
    Source: COLDWELL BANKER REAL ESTATE #1461584 Report a problem
    8/12/2020Listed for sale$315,000+9.6%$121/sqft
    Source: COLDWELL BANKER REAL ESTATE #1461584 Report a problem
    7/22/2019Sold$287,479$111/sqft
    Source: Public Record Report a problem

    Public tax history

    YearProperty taxesTax assessment
    2025$4,185 +0.9%$28,710
    2024$4,146 +1.9%$28,710
    2023$4,070 +2.4%$28,710
    2022$3,975 $28,710
    2021$3,975 +0.9%$28,710
    2020$3,939 $28,710
    Find assessor info on the county website

    Neighborhood: 16033

    Nearby schools

    GreatSchools rating
    Schools provided by the listing agent
    • District: Butler

    Source: WPMLS. This data may not be complete. We recommend contacting the local school district to confirm school assignments for this home.

    Get pre-qualified for a loan
    At Zillow Home Loans, we can pre-qualify you in as little as 5 minutes with no impact to your credit score.

    An equal housing lender. NMLS #10287.

    Sell for more on Zillow
    Get a Zillow Showcase℠ listing at no additional cost and you could sell for .
    $376,600
    2% more
    +$7,532
    With Zillow Showcase(estimated)
    $384,132