Skip main navigation
Sold for $282,000
  • $282,000

    135 Sierra Ct, Raeford, NC 28376

    3beds
    1,738sqft
    Single Family Residence
    Built in 2009
    0.46 Acres Lot
    $302,100 Zestimate®
    $162/sqft
    $1,855 Estimated rent

    Home value

    $302,100

    $287,000 - $317,000

    $1,855/mo

    Zestimate® history
    Loading
    Loading...

    Owner options

    List your home for rent

    $1,855/mo

    Rent Zestimate®

    Find your next renter with Zillow Rental Manager. Plus, with online applications, you can quickly screen prospective tenants – for free.

    Learn more

    $1,855/mo

    Rent Zestimate®

    Refinance and save

    $1,676/mo

    Est. payment

    Refinancing to a lower rate could help reduce your monthly payments and save thousands over the life of the loan.

    See today's rates

    $1,676/mo

    Est. payment

    Explore your selling options

    Work with a Zillow partner agent

    Leverage their expertise and Zillow's premium Showcase listings to get your home seen by more buyers.

    Get started

    List with your own agent

    Get your home in front of millions of buyers by listing it on Zillow.

    Learn how to do it

    Sell it yourself

    Take full control of how buyers see your home on Zillow by listing For Sale by Owner (FSBO).

    List your home

    What's special

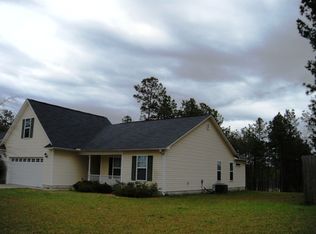
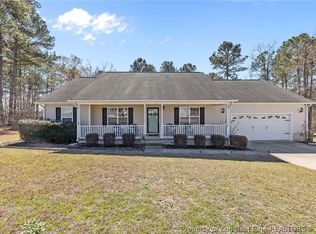
    Welcome to your new oasis! This beautiful 1700+ SF ranch home offers 3BR, 2BA in a quiet cul-de-sac offering lots of privacy. Stylish finishes in kitchen include SS appliances, pantry & separate laundry. Bask in comfort with a vaulted ceiling in the spacious living room & indulge in the generous master suite with a WIC, DBL vanity, and W/I shower. All bedrooms feature carpet and generous closet space, with plenty of natural light. Oversized DBL Garage and abundant storage throughout home. Private fenced backyard with covered front and screened in back porch are perfect for cozy summer nights, and conveniently located near abundant shopping corridors & local golf and country clubs, with a quick commute to Fort Liberty and Fayetteville. Recently installed HVAC (JAN 2024), water heater (2023) and water filtration/conditioning system (2023) ensure maximum efficiency and top-notch water quality, making this home a haven of modern living. Schedule your appointment today before it's too late!

    Zillow last checked:

    Listing updated:

    Listed by:

    JOCELYN BRADLEY,

    REAL BROKER LLC

    Bought with:

    MELISSA MCKINNEY, 255593

    EVERYTHING PINES PARTNERS-FAYETTEVILLE

    Source: LPRMLS,MLS#: 726149MLS LogoOriginating MLS: Longleaf Pine Realtors

    Facts & features

    Interior

    Bedrooms & bathrooms
    • Bedrooms: 3
    • Bathrooms: 2
    • Full bathrooms: 2
    Heating
    • Heat Pump
    Cooling
    • Central Air, Electric
    Appliances
    • Included: Dishwasher, Disposal, Microwave, Range, Refrigerator
    • Laundry: Washer Hookup, Dryer Hookup, Main Level, In Unit
    Features
    • Tray Ceiling(s), Ceiling Fan(s), Eat-in Kitchen, Garden Tub/Roman Tub, Primary Downstairs, Separate Shower, Walk-In Closet(s)
    • Flooring: Ceramic Tile, Laminate, Vinyl, Carpet
    • Number of fireplaces: 1
    • Fireplace features: Gas Log
    Interior area
    • Total interior livable area: 1,738 sqft

    Property

    Parking
    • Total spaces: 2
    • Parking features: Attached, Garage
    • Attached garage spaces: 2
    Features
    • Patio & porch: Covered, Front Porch, Patio, Porch
    • Exterior features: Porch, Patio
    Lot
    • Size: 0.46 Acres
    • Dimensions: 104 x 197 x 105 x 201
    • Features: 1/4 to 1/2 Acre Lot, Cleared, Level
    • Topography: Cleared,Level
    Details
    • Parcel number: 494550301468
    • Special conditions: Standard

    Construction

    Type & style
    • Home type: SingleFamily
    • Architectural style: Ranch
    • Property subtype: Single Family Residence
    Materials
    • Vinyl Siding
    • Foundation: Slab
    Condition
    • Good Condition
    • New construction: No
    • Year built: 2009

    Utilities & green energy

    • Sewer: Septic Tank
    • Water: Public

    Community & HOA

    Community
    • Features: Gutter(s)
    • Security: Smoke Detector(s)
    • Subdivision: Ridgeview Ii
    HOA
    • Has HOA: No
    Location
    • Region: Raeford

    Financial & listing details

    • Price per square foot: $162/sqft
    • Tax assessed value: $194,770
    • Annual tax amount: $1,747
    • Date on market: 5/29/2024
    • Cumulative days on market: 1 day
    • Listing terms: ARM,Cash,Conventional,FHA,New Loan,VA Loan
    • Inclusions: Refrigerator
    • Exclusions: None
    • Ownership: More than a year
    • Road surface type: Paved

    Price history

    DateEventPrice
    6/24/2024Sold$282,000+4.4%$162/sqft
    Source: LPRMLS #726149 Report a problem
    5/30/2024Pending sale$270,000$155/sqft
    Source: LPRMLS #726149 Report a problem
    5/29/2024Listed for sale$270,000+54.4%$155/sqft
    Source: LPRMLS #726149 Report a problem
    6/3/2023Listing removed--
    Source: Zillow Rentals Report a problem
    5/19/2023Listed for rent$1,700$1/sqft
    Source: Zillow Rentals Report a problem
    3/23/2021Sold$174,900$101/sqft
    Source: LPRMLS #650449 Report a problem
    2/22/2021Pending sale$174,900+8%$101/sqft
    Source: LPRMLS #650449 Report a problem
    8/8/2019Sold$162,000-4.7%$93/sqft
    Source: LPRMLS #609144 Report a problem
    7/11/2019Pending sale$170,000$98/sqft
    Source: RE/MAX UNITED #609144 Report a problem
    6/19/2019Listed for sale$170,000$98/sqft
    Source: RE/MAX UNITED #609144 Report a problem

    Public tax history

    YearProperty taxesTax assessment
    2025$1,747 $194,770
    2024$1,747 $194,770
    2023$1,747 $194,770
    2022$1,747 +11.9%$194,770 +15.7%
    2021$1,561 +1.2%$168,400
    2020$1,543 +32.5%$168,400
    2019$1,165 -23.1%$168,400
    2018$1,514 $168,400
    2017$1,514 $168,400
    2016$1,514 $168,400
    2015$1,514 $168,400
    2014$1,514 +1.6%$168,400 +8%
    2013$1,491 $155,990
    2011-- $155,990 +3.1%
    2010-- $151,240
    Find assessor info on the county website

    Neighborhood: 28376

    Nearby schools

    GreatSchools rating
    Schools provided by the listing agent
    • Elementary: Scurlock Elementary
    • Middle: East Hoke Middle School
    • High: Hoke County High School

    Source: LPRMLS. This data may not be complete. We recommend contacting the local school district to confirm school assignments for this home.

    Get a cash offer in 3 minutes
    Find out how much your home could sell for in as little as 3 minutes with a no-obligation cash offer.
    Estimated market value
    $302,100
    Get a cash offer in 3 minutes
    Find out how much your home could sell for in as little as 3 minutes with a no-obligation cash offer.
    Estimated market value
    $302,100