Skip main navigation
Off market
  • $961,300

    135 Silvermere, Fayetteville, GA 30215

    5beds
    5baths
    6,526sqft
    SingleFamily
    Built in 1994
    -- sqft lot
    $961,300 Zestimate®
    $147/sqft
    $4,830 Estimated rent

    Home value

    $961,300

    $894,000 - $1.05M

    $4,830/mo

    Zestimate® history
    Loading
    Loading...

    Owner options

    List your home for rent

    $4,830/mo

    Rent Zestimate®

    Find your next renter with Zillow Rental Manager. Plus, with online applications, you can quickly screen prospective tenants – for free.

    Learn more

    $4,830/mo

    Rent Zestimate®

    Refinance and save

    $6,024/mo

    Est. payment

    Refinancing to a lower rate could help reduce your monthly payments and save thousands over the life of the loan.

    See today's rates

    $6,024/mo

    Est. payment

    Explore your selling options

    Work with a Zillow partner agent

    Leverage their expertise and Zillow's premium Showcase listings to get your home seen by more buyers.

    Get started

    List with your own agent

    Get your home in front of millions of buyers by listing it on Zillow.

    Learn how to do it

    Sell it yourself

    Take full control of how buyers see your home on Zillow by listing For Sale by Owner (FSBO).

    List your home

    What's special

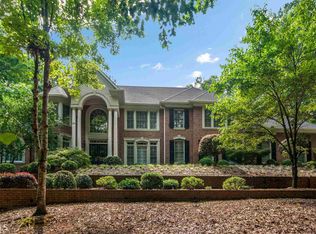
    HUGE PRICE REDUCTION> Welcome home to the Gated community of Whitewater Creek. This home is priced well below its value for a 6506 sq. ft. It is the perfect opportunity for an investor who looks for value after a remodel. It's nestled on a quiet street with great curb appeal. This home is enhanced with a two story foyer & marble flooring, The great room has a wall of windows that allow for natural lighting. Fireplace and built in bookcases adorn a full wall. Formal living room and oversized dining room has all been updated and very tastefully detailed. The kitchen there is a large prep island. There are double ovens, nice cooktop, built in microwave & dishwasher, All S/S. Granite counter tops on white cabinets give it a clean fresh feel. Sun room is just off kitchen for relaxing and looking out to the mature landscaped iron fenced yard. High ceilings through out the main level & crown moldings. Very impressive. Owner suite is on main level. Very large room with trey ceiling & door to porch, master bath is spa quality, Soaking free standing tub, large glass enclosed separate shower, separate vanities & WC. Second level is detailed with three bedrooms that are all nice sizes, two full baths complete the space. Finished terrace has a gigantic family room with fireplace and built in beverage bar for perfect entertaining. Full bedroom and bath along with extra finished room would make for a terrific in-law suite. Walk out screened patio is off terrace. Three car garage with storage. Circular driveway with parking pad on side. Just the details you would expect in a stately home. Lots of upgrades and improvements but room for your own personal finishing. If you are looking for a home you can have instant equity, this is it. Active HOA with stunning club house and amenities. This home is a great opportunity and a must visit. 2021-06-14

    This property is off market, which means it's not currently listed for sale or rent on Zillow. This may be different from what's available on other websites or public sources.

    Facts & features

    Interior

    Bedrooms & bathrooms
    • Bedrooms: 5
    • Bathrooms: 5
    • Main level bathrooms: 2
    • Main level bedrooms: 1
    Heating
    • Forced air, Gas
    Cooling
    • Central
    Appliances
    • Included: Dishwasher, Microwave, Refrigerator
    • Laundry: Laundry Room, In Kitchen
    Features
    • Wet Bar, Double Vanity, Walk-In Closet(s), Vaulted Ceiling(s), High Ceilings, Gas Logs, Separate Shower, Garden Tub, Skylight, Bookcases, Cable TV Connections, Foyer - 2 Story, Entrance Foyer, Tile Bath, Tile Floors, Carpet, Tray Ceiling(s), Rear Stairs, Laminate Flooring
    • Flooring: Tile, Laminate
    • Windows: Skylight(s)
    • Basement: Partially finished
    • Has fireplace: Yes
    • Fireplace features: Family Room, Gas Starter
    Interior area
    • Structure area source: Public Record
    • Total interior livable area: 6,526 sqft
    • Finished area below ground: 2480

    Property

    Parking
    • Total spaces: 3
    • Parking features: Garage - Attached
    • Details: Attached, Kitchen Level Entry, 3 Car Or More, Storage, Auto Garage Door
    Features
    • Patio & porch: Deck/Patio
    • Exterior features: Stucco
    • Pool features: Association
    Lot
    • Features: Level, Cul-de-Sac, Private Backyard, Greenbelt
    Details
    • Additional structures: Garage(s)
    • Parcel number: 045001008

    Construction

    Type & style
    • Home type: SingleFamily
    • Architectural style: Traditional
    Materials
    • Frame
    • Foundation: Other
    • Roof: Composition
    Condition
    • Year built: 1994

    Utilities & green energy

    • Sewer: Septic Tank
    • Water: Public Water
    Green energy
    • Energy efficient items: Programmable Thermostat, Double Pane/Thermo, Insulation-ceiling, Insulation-floor, Water Heater-gas

    Community & neighborhood

    Security
    • Security features: Gated Community, Alarm - Smoke/Fire, Carbon Monoxide Detector(s)
    Location
    • Region: Fayetteville

    HOA & financial

    HOA
    • Has HOA: Yes
    • HOA fee: $183 monthly
    • Amenities included: Gated, Clubhouse, Pool, Tennis Court(s), Fitness Center, Playground, Lake, Neighborhood Association, Street Lights, Underground Utilities, Park, Tennis Team, Swim Team
    • Services included: Management Fee, Reserve Fund

    Other

    Other facts
    • Flooring: Tile, Laminate
    • Sewer: Septic Tank
    • Appliances: Dishwasher, Refrigerator, Double Oven, Gas Water Heater, Cooktop - Separate, Microwave - Built In, Oven - Wall, Stainless Steel Appliance(s)
    • FireplaceYN: true
    • Basement: Finished, Full, Walk-Out Access, Bath Finished, Daylight, Walk-Up Access
    • GarageYN: true
    • InteriorFeatures: Wet Bar, Double Vanity, Walk-In Closet(s), Vaulted Ceiling(s), High Ceilings, Gas Logs, Separate Shower, Garden Tub, Skylight, Bookcases, Cable TV Connections, Foyer - 2 Story, Entrance Foyer, Tile Bath, Tile Floors, Carpet, Tray Ceiling(s), Rear Stairs, Laminate Flooring
    • PatioAndPorchFeatures: Deck/Patio
    • HeatingYN: true
    • CoolingYN: true
    • Heating: Natural Gas, Zoned, Central
    • FireplacesTotal: 1
    • CommunityFeatures: Playground, Pool, Tennis Court(s), Clubhouse, Gated, Fitness Center, Lake, Street Lights, Park
    • ExteriorFeatures: Tennis Court(s), Fenced Yard, Storage, Playground, Deck/Patio
    • ConstructionMaterials: Stucco
    • Roof: Composition
    • FireplaceFeatures: Family Room, Gas Starter
    • LotFeatures: Level, Cul-de-Sac, Private Backyard, Greenbelt
    • ArchitecturalStyle: Traditional
    • MainLevelBathrooms: 2
    • ParkingFeatures: Storage, Attached, Garage, Kitchen Level, 3 Car Or More, Side/Rear Entrance, Auto Garage Door
    • OtherParking: Attached, Kitchen Level Entry, 3 Car Or More, Storage, Auto Garage Door
    • Cooling: Central Air, Zoned, Ceiling Fan(s)
    • PoolFeatures: Association
    • LaundryFeatures: Laundry Room, In Kitchen
    • OtherStructures: Garage(s)
    • WindowFeatures: Skylight(s)
    • SecurityFeatures: Gated Community, Alarm - Smoke/Fire, Carbon Monoxide Detector(s)
    • StructureType: House
    • AssociationAmenities: Gated, Clubhouse, Pool, Tennis Court(s), Fitness Center, Playground, Lake, Neighborhood Association, Street Lights, Underground Utilities, Park, Tennis Team, Swim Team
    • GreenEnergyEfficient: Programmable Thermostat, Double Pane/Thermo, Insulation-ceiling, Insulation-floor, Water Heater-gas
    • BuildingAreaSource: Public Record
    • FarmLandAreaSource: Public Record
    • LivingAreaSource: Public Record
    • LotDimensionsSource: Public Records
    • WaterSource: Public Water
    • MainLevelBedrooms: 1
    • AssociationFeeIncludes: Management Fee, Reserve Fund
    • BelowGradeFinishedArea: 2480
    • BeastPropertySubType: Single Family Detached
    • MlsStatus: Under Contract
    • ListPriceLow: 560000
    • TaxAnnualAmount: 6846.54

    Price history

    DateEventPrice
    6/26/2023Sold$780,000-1.9%$120/sqft
    Source: Public Record Report a problem
    5/1/2023Pending sale$795,000$122/sqft
    Source: GAMLS #20112876 Report a problem
    4/26/2023Listed for sale$795,000$122/sqft
    Source: GAMLS #20112876 Report a problem
    4/16/2023Pending sale$795,000$122/sqft
    Source: GAMLS #20112876 Report a problem
    4/12/2023Listed for sale$795,000$122/sqft
    Source: GAMLS #20112876 Report a problem
    4/3/2023Pending sale$795,000$122/sqft
    Source: GAMLS #20112876 Report a problem
    3/30/2023Listed for sale$795,000+40.3%$122/sqft
    Source: GAMLS #20112876 Report a problem
    6/23/2021Sold$566,500+1.2%$87/sqft
    Source: GAMLS #8969034 Report a problem
    5/17/2021Pending sale$560,000$86/sqft
    Source: Local MLS #8969034 Report a problem
    5/13/2021Price change$560,000-6.5%$86/sqft
    Source: Local MLS #8969034 Report a problem
    5/2/2021Pending sale$599,000$92/sqft
    Source: Local MLS #8969034 Report a problem
    4/29/2021Listed for sale$599,000+36.1%$92/sqft
    Source: Local MLS #8969034 Report a problem
    8/18/2017Sold$440,000-2.2%$67/sqft
    Source: Public Record Report a problem
    6/21/2017Price change$449,900-6.3%$69/sqft
    Source: BIG Properties, Inc. #8164332 Report a problem
    5/1/2017Price change$479,900-4%$74/sqft
    Source: BIG Properties, Inc. #8164332 Report a problem
    4/5/2017Price change$499,900-4.8%$77/sqft
    Source: BIG PROPERTIES, INC. #8164332 Report a problem
    4/1/2017Price change$524,900+5%$80/sqft
    Source: BIG PROPERTIES, INC. #8146223 Report a problem
    3/6/2017Listed for sale$499,900-4.8%$77/sqft
    Source: BIG PROPERTIES, INC. #8146223 Report a problem
    2/1/2017Listing removed$524,900$80/sqft
    Source: BIG PROPERTIES, INC. #8109884 Report a problem
    1/30/2017Listed for sale$524,900$80/sqft
    Source: BIG PROPERTIES, INC. #8109884 Report a problem
    1/23/2017Pending sale$524,900$80/sqft
    Source: BIG PROPERTIES, INC. #8109884 Report a problem
    12/17/2016Listed for sale$524,900+40%$80/sqft
    Source: BIG PROPERTIES, INC. #8109884 Report a problem
    10/20/2016Sold$375,000-6.2%$57/sqft
    Source: Public Record Report a problem
    9/13/2016Pending sale$399,999$61/sqft
    Source: BIG PROPERTIES, INC. #8020932 Report a problem
    8/29/2016Price change$399,9990%$61/sqft
    Source: BIG PROPERTIES, INC. #8020932 Report a problem
    8/25/2016Listed for sale$400,000-0.5%$61/sqft
    Source: BIG PROPERTIES, INC. #8020932 Report a problem
    5/29/2013Sold$402,000-19.6%$62/sqft
    Source: Agent Provided Report a problem
    1/6/2004Sold$500,000+53.8%$77/sqft
    Source: Public Record Report a problem
    1/20/1995Sold$325,000$50/sqft
    Source: Public Record Report a problem

    Public tax history

    YearProperty taxesTax assessment
    2025$10,547 +24.5%$385,012 +23.4%
    2024$8,469 -11.8%$312,000 -9.4%
    2023$9,599 +52.3%$344,480 +52%
    2022$6,303 +19.4%$226,600 -12.5%
    2021$5,278 -22%$259,000 +7.2%
    2020$6,768 -2.4%$241,560 -1.3%
    2019$6,932 +38.1%$244,720 +39%
    2018$5,020 $176,000 +17.3%
    2017$5,020 -27.1%$149,980 -35.2%
    2016$6,887 $231,480 +22.3%
    2015$6,887 +20.1%$189,200 +11.2%
    2014$5,734 +9.1%$170,080 +6.1%
    2013$5,253 +4.9%$160,280 -0.9%
    2012$5,009 -13.9%$161,680 -14.7%
    2011$5,817 -0.8%$189,480 -3.6%
    2010$5,863 -13%$196,480 -7.8%
    2009$6,736 -9.9%$213,108 -8.5%
    2008$7,475 +5.7%$232,788
    2007$7,072 $232,788 +7.8%
    2006-- $216,028 +11.4%
    2005-- $193,944 +3%
    2004$5,945 $188,276 +5.4%
    2003-- $178,664 +3.9%
    2002$3,321 -1.9%$172,028 +2.7%
    2001$3,386 -2.8%$167,464 +3.2%
    2000$3,483 $162,292

    Find assessor info on the county website

    Neighborhood: 30215

    Nearby schools

    GreatSchools rating
    Schools provided by the listing agent
    • Elementary: Peeples
    • Middle: Rising Starr
    • High: Starrs Mill
    • District: 1st

    Source: The MLS. This data may not be complete. We recommend contacting the local school district to confirm school assignments for this home.

    Get a cash offer in 3 minutes
    Find out how much your home could sell for in as little as 3 minutes with a no-obligation cash offer.
    Estimated market value
    $961,300
    Get a cash offer in 3 minutes
    Find out how much your home could sell for in as little as 3 minutes with a no-obligation cash offer.
    Estimated market value
    $961,300