Skip main navigation
Closed
  • $900,000

    140 Silvermere, Fayetteville, GA 30215

    5beds
    5,695sqft
    Single Family Residence, Residential
    Built in 1991
    1.31 Acres Lot
    $904,200 Zestimate®
    $158/sqft
    $5,495 Estimated rent

    Home value

    $904,200

    $823,000 - $995,000

    $5,495/mo

    Zestimate® history
    Loading
    Loading...

    Owner options

    List your home for rent

    $5,495/mo

    Rent Zestimate®

    Find your next renter with Zillow Rental Manager. Plus, with online applications, you can quickly screen prospective tenants – for free.

    Learn more

    $5,495/mo

    Rent Zestimate®

    Refinance and save

    $8,746/mo

    Est. payment

    Refinancing to a lower rate could help reduce your monthly payments and save thousands over the life of the loan.

    See today's rates

    $8,746/mo

    Est. payment

    Explore your selling options

    Work with a Zillow partner agent

    Leverage their expertise and Zillow's premium Showcase listings to get your home seen by more buyers.

    Get started

    List with your own agent

    Get your home in front of millions of buyers by listing it on Zillow.

    Learn how to do it

    Sell it yourself

    Take full control of how buyers see your home on Zillow by listing For Sale by Owner (FSBO).

    List your home

    What's special

    Beautiful landscapingFireplace with gas logsSpectacular poolLarge islandOffice or playroomBackyard oasisAbundance of natural light
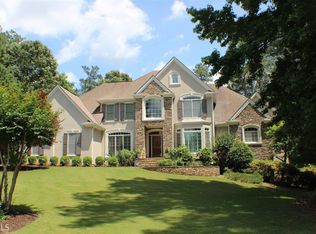
    Pure elegance in Fayette County's only gated community Whitewater Creek Subdivision. Tucked away on a quiet cul-de-sac, this custom home has all the space you need on a 1.3 Acre lot.Located in the Starr's Mill school district and connected to the golfcart paths of Peachtree City. Enter the two-story foyer, which features numerous windows for natural light and attractive inlaid hardwood flooring. Pillars flank the gorgeous living room. A beautiful bay window enhances the dining room (turned into a navy library), and it has a convenient butler's pantry. The two-story great room offers ample space for the entire family and features a fireplace with gas logs, a wet bar, and a door to the deck, all while providing an abundance of natural light. This home has the kitchen of your dreams! You will love the cabinets and counter space galore, granite countertops, double oven (one is a convection oven), ice maker, beverage cooler, gas cooktop, large island, and a convenient door to a friend's porch. There is seating for four or more at the breakfast bar, or you can sit in the breakfast room, which features a vaulted ceiling and two skylights. The sunroom could be used as an office or playroom, overlooks the backyard, and has access to the back deck. The laundry room has a closet, sink, and space for a freezer or second refrigerator. There are two half baths on the main level. One is located near the family room, and the other is near the laundry room. The master suite is located upstairs and features a tray ceiling, two walk-in closets, a vaulted master bath, cherry vanities with granite countertops, a beautiful leaded glass window, and a jetted tub. There are three additional bedrooms upstairs. One has a private bathroom and a full walk-in closet. The other two bedrooms feature vaulted ceilings and share a large Jack-and-Jill bathroom. The terrace level is ideal for a media room, teen hangout area, and more, and features a bedroom, bathroom, and access to a covered porch. There are two unfinished areas for storage, one that could be used for a golf cart. Step outside to your backyard oasis and spectacular pool. This Pebble Tech salt system pool is huge! 42' long, 18' wide at the deep end, and 24' wide at the shallow end for the larger playing area. Equipped with Polaris for easy maintenance. The backyard is private with beautiful landscaping.

    Zillow last checked:

    Listing updated:

    Listing Provided by:

    April Parker,

    Chapman Hall Realtors

    Bought with:

    April Parker, 322330

    Chapman Hall Realtors

    Source: FMLS GA,MLS#: 7603960MLS Logo

    Facts & features

    Interior

    Bedrooms & bathrooms
    • Bedrooms: 5
    • Bathrooms: 6
    • Full bathrooms: 4
    • 1/2 bathrooms: 2
    Primary bedroom
    • Features: Oversized Master, Sitting Room
    • Level: Oversized Master, Sitting Room
    Bedroom
    • Features: Oversized Master, Sitting Room
    Primary bathroom
    • Features: Double Vanity, Skylights, Soaking Tub, Vaulted Ceiling(s)
    Dining room
    • Features: Seats 12+, Separate Dining Room
    Kitchen
    • Features: Breakfast Bar, Breakfast Room, Cabinets White, Eat-in Kitchen, Kitchen Island, Pantry, Solid Surface Counters, Wine Rack
    Heating
    • Central, Natural Gas
    Cooling
    • Central Air, Electric
    Appliances
    • Included: Dishwasher, Disposal, Double Oven, Electric Oven, Gas Cooktop, Microwave, Refrigerator
    • Laundry: In Hall, Laundry Room, Main Level, Mud Room
    Features
    • Bookcases, Double Vanity, Entrance Foyer, Entrance Foyer 2 Story, High Ceilings 9 ft Upper, High Ceilings 10 ft Main, His and Hers Closets, Tray Ceiling(s), Vaulted Ceiling(s), Walk-In Closet(s), Wet Bar
    • Flooring: Carpet, Ceramic Tile, Hardwood
    • Windows: Insulated Windows, Skylight(s)
    • Basement: Exterior Entry,Finished,Finished Bath,Full,Interior Entry,Walk-Out Access
    • Number of fireplaces: 1
    • Fireplace features: Family Room, Gas Starter
    • Common walls with other units/homes: No Common Walls
    Interior area
    • Total structure area: 5,695
    • Total interior livable area: 5,695 sqft
    • Finished area above ground: 4,485
    • Finished area below ground: 1,210

    Property

    Parking
    • Total spaces: 4
    • Parking features: Attached, Garage, Garage Door Opener, Garage Faces Side, Kitchen Level, Level Driveway
    • Attached garage spaces: 3
    • Has uncovered spaces: Yes
    Accessibility
    • Accessibility features: None
    Features
    • Levels: Three Or More
    • Patio & porch: Deck, Patio
    • Exterior features: Private Yard, Rear Stairs, No Dock
    • Pool features: In Ground, Salt Water
    • Spa features: None
    • Fencing: Fenced
    • Has view: Yes
    • View description: Rural, Trees/Woods
    • Waterfront features: None
    • Body of water: None
    Lot
    • Size: 1.31 Acres
    • Features: Cul-De-Sac, Level, Private, Wooded
    Details
    • Additional structures: None
    • Parcel number: 045001004
    • Other equipment: Irrigation Equipment
    • Horse amenities: None

    Construction

    Type & style
    • Home type: SingleFamily
    • Architectural style: Traditional
    • Property subtype: Single Family Residence, Residential
    Materials
    • Brick, Brick 3 Sides
    • Foundation: Brick/Mortar
    • Roof: Composition
    Condition
    • Resale
    • New construction: No
    • Year built: 1991

    Utilities & green energy

    • Electric: 220 Volts
    • Sewer: Septic Tank
    • Water: Public
    • Utilities for property: Cable Available, Electricity Available, Natural Gas Available, Phone Available, Sewer Available, Underground Utilities, Water Available
    Green energy
    • Energy efficient items: Insulation, Thermostat
    • Energy generation: None

    Community & neighborhood

    Security
    • Security features: Security Guard, Smoke Detector(s)
    Community
    • Community features: Clubhouse, Country Club, Gated, Golf, Homeowners Assoc, Lake, Pickleball, Playground, Pool, Street Lights, Swim Team, Tennis Court(s)
    Location
    • Region: Fayetteville
    • Subdivision: Whitewater Creek

    HOA & financial

    HOA
    • Has HOA: Yes
    • HOA fee: $3,277 annually
    • Services included: Maintenance Grounds, Reserve Fund, Security, Swim, Tennis

    Other

    Other facts
    • Ownership: Fee Simple
    • Road surface type: Asphalt

    Price history

    DateEventPrice
    8/26/2025Sold$900,000-2.7%$158/sqft
    Source: FMLS GA #7603960 Report a problem
    7/12/2025Pending sale$925,000$162/sqft
    Source: GAMLS #10550025 Report a problem
    6/24/2025Listed for sale$925,000+40.2%$162/sqft
    Source: GAMLS #10550025 Report a problem
    2/26/2021Sold$660,000-2.8%$116/sqft
    Source: GAMLS #8917659 Report a problem
    1/25/2021Pending sale$679,000$119/sqft
    Source: GAMLS #8917659 Report a problem
    1/17/2021Listing removed$679,000$119/sqft
    Source: Keller Williams #8887338 Report a problem
    12/8/2020Price change$679,000-1.5%$119/sqft
    Source: Keller Williams Rlty Atl. Part #8887338 Report a problem
    11/11/2020Listed for sale$689,000+8.3%$121/sqft
    Source: Keller Williams Rlty Atl. Part #8887338 Report a problem
    11/6/2020Sold$636,000-5.1%$112/sqft
    Source: GAMLS #8863367 Report a problem
    9/29/2020Pending sale$669,900$118/sqft
    Source: Keller Williams Rlty Atl. Part #8863367 Report a problem
    9/25/2020Listed for sale$669,900+45.7%$118/sqft
    Source: Keller Williams Rlty Atl. Part #8863367 Report a problem
    6/15/2012Sold$459,900-3.2%$81/sqft
    Source: Public Record Report a problem
    5/4/2012Listed for sale$475,000-17.4%$83/sqft
    Source: PRUDENTIAL GEORGIA REALTY #3226115 Report a problem
    7/31/2000Sold$575,000$101/sqft
    Source: Public Record Report a problem

    Public tax history

    YearProperty taxesTax assessment
    2025$11,379 +8%$415,404 +7%
    2024$10,538 +1.7%$388,228 +4.4%
    2023$10,362 +41.1%$371,880 +40.9%
    2022$7,343 +2.3%$264,000 +3.8%
    2021$7,175 -0.5%$254,400 -1.1%
    2020$7,211 +15.6%$257,200 -0.8%
    2019$6,237 -5.2%$259,360 +3.2%
    2018$6,580 +7.7%$251,200 +2.5%
    2017$6,108 -5.7%$245,160 +11.2%
    2016$6,476 $220,440 -0.4%
    2015$6,476 +9%$221,360 +13.4%
    2014$5,942 $195,200 +7.3%
    2013$5,942 +6.9%$181,960 -0.9%
    2012$5,560 -1.7%$183,560 -2.5%
    2011$5,656 -2.8%$188,280 -3.5%
    2010$5,820 -9.9%$195,040 -18.9%
    2009$6,462 -23.5%$240,520 -8.6%
    2008$8,453 +5.7%$263,244
    2007$7,997 $263,244 +6.4%
    2006-- $247,496 +4.1%
    2005-- $237,792 +1.8%
    2004$7,380 $233,700 +4.6%
    2003-- $223,348 +2.4%
    2002$6,918 +0.3%$218,076 +2.6%
    2001$6,895 +6.4%$212,496 +6.6%
    2000$6,484 $199,388

    Find assessor info on the county website

    Neighborhood: 30215

    Nearby schools

    GreatSchools rating
    Schools provided by the listing agent
    • Elementary: Braelinn
    • Middle: Rising Star
    • High: Starrs Mill

    Source: FMLS GA. This data may not be complete. We recommend contacting the local school district to confirm school assignments for this home.

    Get a cash offer in 3 minutes
    Find out how much your home could sell for in as little as 3 minutes with a no-obligation cash offer.
    Estimated market value
    $904,200
    Get a cash offer in 3 minutes
    Find out how much your home could sell for in as little as 3 minutes with a no-obligation cash offer.
    Estimated market value
    $904,200