You are invited to a Custom Home with details galore leaving you with the impression that this will be your next home! The details offer you an amazing two-story home with a finished and unfinished lower level AS WELL AS an attached Guest Home! (built for the former parents) Get Ready - Here we go! Welcome to the inviting front, covered porch, Walk into the home to the Foyer with Terracotta Tile, Extensive Molding and an open floor plan, You will see the Spacious Family Room with Vaulted Ceilings enhance with Beams, Built-In Bookshelves, Stone Surround Fireplace, Hardwood Flooring, & Recessed Lighting, Dining Area with Extensive Molding, Gourmet Kitchen with Custom Cabinetry and Vent Hood, Surface Top is a 5 Gas Burner(but does have electric available), Built-In Microwave, Ice Maker, Stainless-Steel Appliances, Wall Oven, Huge Island with removable Piece in Center for Entertaining, Over-sized Walk-In Pantry, Butlers Pantry with Custom Cabinetry, Office/Nook with Hardwood Flooring and Built-In Cabinetry right off the Butler's Pantry, Enjoy the Primary Suite on the Main with Crown Molding, Trey Ceiling, Primary Bathroom is beautiful with Granite Counters with Custom Cabinetry, Tile Flooring, Tile Surround Jacuzzi Tub, Tile Surround -Walk-In Shower w/Corner Seat, Built-In for your linens, Walk-In Custom Closets with Storage Galore, on the other side of the home is the Guest Room with Ceiling Fan and Crown Molding, Full Bathroom with Tile Flooring and a Tile Surround over-sized Shower/Tub Combination, Crown Molding, Laundry Room with Tile Flooring, Cabinetry and Mud Sink, Also on this side of the home is the door to the attached GUEST HOUSE: Private Entrance and Foyer, 1 Car Garage dedicated to this Guest House, Entrance Area, Mud/Office Room, Family Room with Crown Molding and Ceiling Fan, Walk out Door to Deck Area, Back inside is the Custom Kitchen with Custom Cabinetry, Granite Counters, Surface Top Stove, Wall Oven, Built-In Microwave, Recessed Lighting, Breakfast Bar, Breakfast/Dining Area, Office/Nook off the Kitchen, Large Bedroom with Sitting Area, Crown Molding, Hardwood Flooring, Full Bathroom with Custom Cabinetry, Tile Flooring, Tile Surround Walk-In Shower, Double Door leads you to the Walk-In Closets, WOW - WOW -WOW -, Back to main House, let's go upstairs to the second floor and you are welcomed with a massive Bonus/Craft/Music, whatever you would like to use it for, Room with a Window Seat, Ceiling Fan, and Attic Access doors for storage, Additional Bedrooms on this level as well, One bedroom offers a walk-in closet with an additional full door for attic space area, (its unfinished and could be finished), and ceiling fan along with a Sitting Area/Nook, Jack and Jill Bathroom with Tile Surround Shower/Tub Combination w/Over-sized Tub, Linen Closet, Tile Flooring, Another Bedroom with a Walk-In Closet with an attic access door for yet additional storage, and another closet off the hallway for more storage, Travel with me two levels down to the Terrace Level and Basement that offers you the following: Family Room with Engineered Hardwood Flooring, Dual Fans, Crown Molding, Recessed Lighting, Kitchenette w/Microwave, Sink, and Custom Cabinetry, Walk-Out to Beautiful Patio Area, Privacy Galore in the Backyard with a Custom Fire Pit, Back inside offers a Full Bathroom with Tile Flooring, Tile Surround Shower, another door to the Patio Area from the bathroom, Bedroom with Hardwood Flooring, Built-In Bookshelf, Crown Molding, Exercise Room w/Recessed Lighting, Ceiling Fan, Office/Music Room w/Ceiling Fan and Recessed Lighting, Workshop/Boat Door with an additional private door to go outside to the area underneath the front porch, Mechanical Room, Unfinished Space for additional storage or future finished space, Central Vac, Sprinkler System, 2 Car, Side-Entry Extended Garage for Storage, and so much more. YOU must see to enjoy and appreciate this custom home! It truly is one of a kind and it can be yours today!
Closed
Street View
$1,450,000
480 Woodward Dr, Fayetteville, GA 30215
6beds
7,744sqft
Single Family Residence
Built in 2008
1.76 Acres Lot
$1,584,900 Zestimate®
$187/sqft
$5,781 Estimated rent
Home value
$1,584,900
$1.46M - $1.74M
$5,781/mo
Zestimate® history
Owner options
List your home for rent
$5,781/mo
Rent Zestimate®
Find your next renter with Zillow Rental Manager. Plus, with online applications, you can quickly screen prospective tenants – for free.
$5,781/mo
Rent Zestimate®
Refinance and save
$7,157/mo
Est. payment
Refinancing to a lower rate could help reduce your monthly payments and save thousands over the life of the loan.
$7,157/mo
Est. payment
Explore your selling options
Work with a Zillow partner agent
Leverage their expertise and Zillow's premium Showcase listings to get your home seen by more buyers.
Get startedList with your own agent
Get your home in front of millions of buyers by listing it on Zillow.
Learn how to do itSell it yourself
Take full control of how buyers see your home on Zillow by listing For Sale by Owner (FSBO).
List your homeWhat's special
Stone surround fireplaceRemovable pieceWalk-in closetsTrey ceilingWalk-in custom closetsRecessed lightingCrown molding
Zillow last checked:
Listing updated:
Listed by:
Stephen P Walker 678-758-7389,
BHHS Georgia Properties
Bought with:
Michelle Humes Group, 358088
eXp Realty
Source: GAMLS,MLS#: 20149998
Facts & features
Interior
Bedrooms & bathrooms
- Bedrooms: 6
- Bathrooms: 6
- Full bathrooms: 5
- 1/2 bathrooms: 1
- Main level bathrooms: 3
- Main level bedrooms: 3
Rooms
- Room types: Foyer, Laundry, Bonus Room, Exercise Room, Family Room, Library, Game Room, Office
Dining room
- Features: Dining Rm/Living Rm Combo
Kitchen
- Features: Breakfast Area, Breakfast Bar, Kitchen Island, Pantry, Second Kitchen, Solid Surface Counters, Walk-in Pantry
Heating
- Natural Gas, Central, Forced Air, Heat Pump, Zoned
Cooling
- Electric, Ceiling Fan(s), Central Air, Zoned
Appliances
- Included: Gas Water Heater, Convection Oven, Cooktop, Dishwasher, Disposal, Ice Maker, Microwave, Oven, Refrigerator, Stainless Steel Appliance(s)
- Laundry: In Hall
Features
- Central Vacuum, Bookcases, Tray Ceiling(s), Vaulted Ceiling(s), High Ceilings, Double Vanity, Beamed Ceilings, Rear Stairs, Separate Shower, Tile Bath, Walk-In Closet(s), In-Law Floorplan, Master On Main Level
- Flooring: Hardwood, Tile, Carpet
- Windows: Double Pane Windows
- Basement: Bath Finished,Boat Door,Concrete,Daylight,Interior Entry,Exterior Entry,Finished,Full,Unfinished
- Attic: Expandable
- Number of fireplaces: 1
- Fireplace features: Family Room, Factory Built, Gas Starter, Gas Log
Interior area
- Total structure area: 7,744
- Total interior livable area: 7,744 sqft
- Finished area above ground: 5,845
- Finished area below ground: 1,899
Property
Parking
- Total spaces: 3
- Parking features: Attached, Garage Door Opener, Garage, Parking Pad, Side/Rear Entrance
- Has attached garage: Yes
- Has uncovered spaces: Yes
Features
- Levels: Two
- Stories: 2
- Patio & porch: Deck, Patio, Porch
- Exterior features: Sprinkler System
- Has spa: Yes
- Spa features: Bath
Lot
- Size: 1.76 Acres
- Features: Cul-De-Sac, Greenbelt, Level, Sloped
- Residential vegetation: Grassed, Partially Wooded
Details
- Parcel number: 045009003
- Other equipment: Satellite Dish
Construction
Type & style
- Home type: SingleFamily
- Architectural style: Traditional
- Property subtype: Single Family Residence
Materials
- Concrete
- Foundation: Slab
- Roof: Composition
Condition
- Resale
- New construction: No
- Year built: 2008
Utilities & green energy
- Electric: 220 Volts
- Sewer: Septic Tank
- Water: Public
- Utilities for property: Underground Utilities, Cable Available, Electricity Available, Natural Gas Available, Phone Available, Water Available
Community & HOA
Community
- Features: Sidewalks, Street Lights
- Security: Security System, Smoke Detector(s)
- Subdivision: Edgewood
HOA
- Has HOA: Yes
- Services included: Management Fee
Location
- Region: Fayetteville
Financial & listing details
- Price per square foot: $187/sqft
- Tax assessed value: $1,541,624
- Annual tax amount: $7,018
- Date on market: 10/2/2023
- Cumulative days on market: 122 days
- Listing agreement: Exclusive Right To Sell
- Listing terms: Cash,Conventional
- Electric utility on property: Yes
Price history
| Date | Event | Price |
|---|---|---|
| 3/29/2024 | Sold | $1,450,000-3.3%$187/sqft |
Source:  GAMLS #20149998 Report a problem GAMLS #20149998 Report a problem | ||
| 2/2/2024 | Pending sale | $1,500,000$194/sqft |
Source: GAMLS #20149998 Report a problem | ||
| 10/2/2023 | Listed for sale | $1,500,000$194/sqft |
Source: GAMLS #20149998 Report a problem | ||
Public tax history
| Year | Property taxes | Tax assessment |
|---|---|---|
| 2025 | $16,150 +129.1% | $616,650 +7% |
| 2024 | $7,049 +3.7% | $576,308 +8.4% |
| 2023 | $6,795 -3.2% | $531,600 +5% |
| 2022 | $7,018 +0.3% | $506,360 +24.3% |
| 2021 | $6,995 -10% | $407,400 -3.8% |
| 2020 | $7,773 +6.1% | $423,520 +7.4% |
| 2019 | $7,324 +6.1% | $394,320 +7.1% |
| 2018 | $6,906 | $368,280 +0.6% |
| 2017 | $6,906 +19.7% | $366,240 +23.5% |
| 2016 | $5,771 | $296,600 +4.1% |
| 2015 | $5,771 +13.9% | $284,920 +14.3% |
| 2014 | $5,067 | $249,240 -3.6% |
| 2013 | $5,067 -36.7% | $258,520 -0.9% |
| 2012 | $8,003 -14.4% | $260,840 -15.1% |
| 2011 | $9,354 +1.4% | $307,120 -1.5% |
| 2010 | $9,228 -14.6% | $311,640 -9.5% |
| 2009 | $10,808 +951.9% | $344,456 +976.4% |
| 2008 | $1,027 | $32,000 |
Find assessor info on the county website
Neighborhood: 30215
Nearby homes
- $879,7003 bd4 ba3.6k sqft470 Woodward Dr, Fayetteville, GA 30215Off Market
- $900,0005 bd6 ba5.6k sqft140 Silvermere, Fayetteville, GA 30215Sold
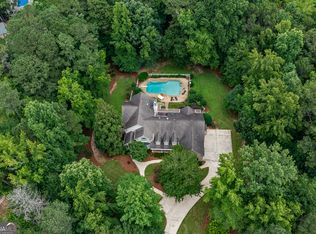
- $1,050,6005 bd4 ba3.8k sqft460 Woodward Dr, Fayetteville, GA 30215Off Market
- $914,8005 bd4 ba3.7k sqft360 Sidney Ln, Fayetteville, GA 30215Off Market

- $1,026,1005 bd5 ba5.2k sqft150 Silvermere, Fayetteville, GA 30215Off Market
- $1,043,1005 bd4 ba4k sqft370 Sidney Ln, Fayetteville, GA 30215Off Market
- $1,070,8005 bd5 ba4.2k sqft350 Sidney Ln, Fayetteville, GA 30215Off Market
- $956,200-- bd-- ba4.4k sqft465 Woodward Dr, Fayetteville, GA 30215Off Market
Nearby schools
GreatSchools rating
- 9/10Sara Harp Minter Elementary SchoolGrades: PK-5Distance: 0.6 mi
- 9/10Whitewater Middle SchoolGrades: 6-8Distance: 0.7 mi
- 9/10Whitewater High SchoolGrades: 9-12Distance: 0.7 mi
Schools provided by the listing agent
- Elementary: Sara Harp Minter
- Middle: Whitewater
- High: Whitewater
Source: GAMLS. This data may not be complete. We recommend contacting the local school district to confirm school assignments for this home.
Get a cash offer in 3 minutes
Find out how much your home could sell for in as little as 3 minutes with a no-obligation cash offer.
Estimated market value
$1,584,900
Get a cash offer in 3 minutes
Find out how much your home could sell for in as little as 3 minutes with a no-obligation cash offer.
Estimated market value
$1,584,900
- Georgia
- Fayette County
- Fayetteville
- 30215
- 480 Woodward Dr
Nearby cities
Nearby zip codes
Other Fayetteville Topics
