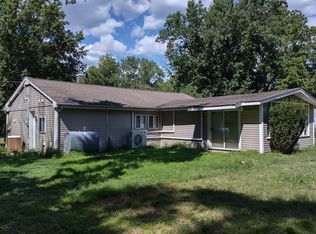
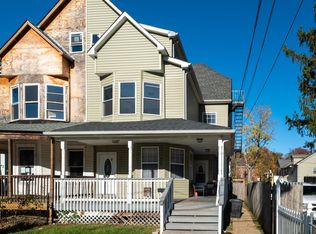
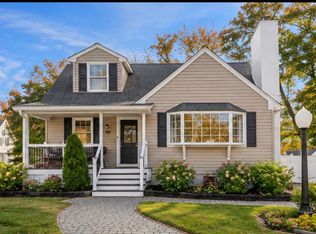
Welcome home to this beautifully renovated detached home, offering an abundance of natural light and a thoughtfully designed layout. Enter through the inviting front sunroom, leading to a bright, open-concept first floor that is perfect for everyday living and entertaining. The completely renovated kitchen leads to a charming enclosed rear porch, providing additional space to relax and unwind. A beautifully renovated half bath completes the first level. The second floor features three bedrooms, a renovated full bathroom, and a spacious bonus closet offering plenty of additional storage. The basement provides convenient laundry facilities and a large cedar closet, ideal for extra storage. Step outside to enjoy the backyard patio, perfect for relaxing or enjoying the outdoors. This beautifully updated home offers the perfect combination of comfort, natural light, and convenience. Don't miss the opportunity to make it yours! PLEASE NOTE: The stairs located behind the home lead to a separate property and are not for tenant use. The shed is also excluded from tenant use.
House for rent
Singlefamily
Available Sun Nov 15 2026
No pets
Air conditioner, electric, window unit
In basement laundry
Open parking parking
Natural gas
What's special
Beautifully renovated half bathCompletely renovated kitchenThoughtfully designed layoutAbundance of natural lightCharming enclosed rear porchBright open-concept first floorThree bedrooms
- 5 days |
- -- |
- -- |
Zillow last checked:
Listing updated:
Travel times

Let’s turn your rent into credit progress
Build credit history with every on-time payment and get credit for the payment you’re already making.
Facts & features
Interior
Bedrooms & bathrooms
- Bedrooms: 3
- Bathrooms: 2
- Full bathrooms: 1
- 1/2 bathrooms: 1
Heating
- Natural Gas
Cooling
- Air Conditioner, Electric, Window Unit
Appliances
- Included: Dishwasher, Dryer, Dryer - Electric, Electric Water Heater, Oven/Range - Electric, Refrigerator, Stainless Steel Appliance(s), Washer
- Laundry: In Basement, In Unit
Features
- Cedar Closet(s), Ceiling Fan(s), Ceiling Fan(s), Combination Dining/Living, Open Floorplan, Upgraded Countertops
- Flooring: Wood
- Has basement: Yes
Interior area
- Total interior livable area: 1,380 sqft
Property
Parking
- Parking features: On Street, Open
- Has uncovered spaces: Yes
- Details: Contact manager
Features
- Exterior features: Basement, Combination Dining/Living, Upgraded Countertops
- Pool features: Contact manager
Details
- Parcel number: 0701002000000005
Construction
Type & style
- Home type: SingleFamily
- Architectural style: Cape Cod
- Property subtype: SingleFamily
Materials
- Roof: Shake Shingle
Condition
- Year built: 1950
Utilities & green energy
- Utilities for property: Sewage, Water
Community & HOA
Location
- Region: Lawrence Township
Financial & listing details
- Lease term: Contact For Details
Nearby apartments for rent


Price history
| Date | Event | Price |
|---|---|---|
| 11/5/2026 | Listed for rent | $2,700$2/sqft |
Source: Bright MLS #NJME2085682 Report a problem | ||
| 6/3/2008 | Sold | $125,000$91/sqft |
Source: Public Record Report a problem | ||