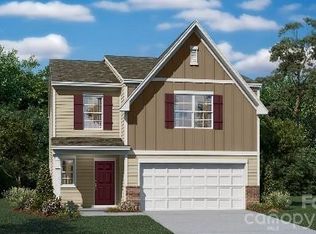
This new two-story Emerson floorplan was designed for optimum comfort and convenience. The first floor features an open family room that flows seamlessly to the kitchen and breakfast room, large primary on the main plus a two-car garage. The second floor hosts a versatile loft that adds shared living space and four restful bedrooms. Plus, our signature Everything's Included program means you will get quartz or granite kitchen countertops, stainless steel appliances including washer/dryer, Refrigerator and blinds, luxury vinyl plank flooring, and so much more at no extra cost! Sutton Village is conveniently located in Troutman, offering excellent outdoor recreation at nearby Lake Norman State Park and community amenities such as a dog park and playground. Residents can enjoy a charming downtown area filled with ample shopping and dining options. Sutton Village is approximately a 40-minute drive to Uptown Charlotte, thanks to close proximity to I-77.
Closed
Zillow last checked:
Listing updated:
Bought with:
Terra Dotson
Howard Hanna Allen Tate Lake Norman
Source: Canopy MLS as distributed by MLS GRID,MLS#: 4359030
Price history
| Date | Event | Price |
|---|---|---|
| 8/28/2026 | Sold | $345,000-1.4%$150/sqft |
Source:  Canopy MLS as distributed by MLS GRID #4359030 Report a problem Canopy MLS as distributed by MLS GRID #4359030 Report a problem | ||
| 8/8/2026 | Pending sale | $350,000$152/sqft |
Source: Canopy MLS as distributed by MLS GRID #4359030 Report a problem | ||
| 8/6/2026 | Price change | $350,000-0.6%$152/sqft |
Source: Canopy MLS as distributed by MLS GRID #4359030 Report a problem | ||
| 8/1/2026 | Price change | $352,000-3%$153/sqft |
Source: Canopy MLS as distributed by MLS GRID #4359030 Report a problem | ||
| 5/31/2026 | Pending sale | $362,799$157/sqft |
Source: Canopy MLS as distributed by MLS GRID #4359030 Report a problem | ||
| 5/21/2026 | Price change | $362,799-1.7%$157/sqft |
Source: Canopy MLS as distributed by MLS GRID #4359030 Report a problem | ||
| 5/11/2026 | Price change | $369,249-0.9%$160/sqft |
Source: Canopy MLS as distributed by MLS GRID #4359030 Report a problem | ||
| 4/24/2026 | Price change | $372,549+0%$162/sqft |
Source: Canopy MLS as distributed by MLS GRID #4359030 Report a problem | ||
| 4/15/2026 | Price change | $372,499-2.6%$162/sqft |
Source: Canopy MLS as distributed by MLS GRID #4359030 Report a problem | ||
| 3/18/2026 | Listed for sale | $382,499$166/sqft |
Source: Canopy MLS as distributed by MLS GRID #4359030 Report a problem | ||


Get a cash offer in 3 minutes
Find out how much your home could sell for in as little as 3 minutes with a no-obligation cash offer.
Estimated market value
$345,000
