Skip main navigation
Active
  • $365,099

    141 Spotted Way, Troutman, NC 28166

    5beds
    2,203sqft
    : 
    Loading
    Get pre-qualified
    Single Family Residence
    Built in 2026
    0.14 Acres Lot
    $364,200 Zestimate®
    $166/sqft
    $61/mo HOA

    What's special

    Pantry storageLuxury vinyl plank flooringWalk-in closetFull secondary bathOpen-concept layoutFour additional bedroomsSpacious great room
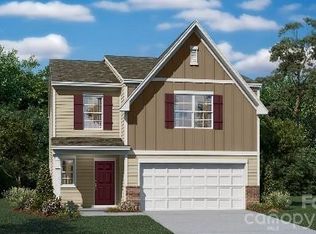
    Two-story home featuring 5 bedrooms, 2.5 baths, and approximately 2,213 square feet of living space. The main level offers an open-concept layout with a spacious great room that flows into the kitchen and dining area, providing a functional space for everyday living and entertaining. The kitchen includes ample cabinetry, pantry storage, and convenient access to the dining area. A powder room and laundry area are also located on the first floor, along with access to the attached 2-car garage. The second level includes a generously sized owner’s suite with a walk-in closet and private bath featuring dual vanities. Four additional bedrooms and a full secondary bath provide flexibility for guests, office space, or additional living needs. A centrally located loft offers additional versatile living space suitable for a media room, study, or play area. Plus, our signature Everything's Included program means you will get quartz or granite kitchen countertops, stainless steel appliances, luxury vinyl plank flooring, and so much more at no extra cost! Sutton Village is conveniently located in Troutman, offering excellent outdoor recreation at nearby Lake Norman State Park. Residents can enjoy a charming downtown area filled with ample shopping and dining options. Sutton Village is approximately a 40-minute drive to Uptown Charlotte, thanks to close proximity to I-77.
    6 days
    |
    76
    |
    3
    |

    Likely to sell faster than

    Zillow last checked:

    Listing updated:

    Listed by:

    Eric Sherman Eric.Sherman@Lennar.com,

    Lennar Sales Corp

    Source: Canopy MLS as distributed by MLS GRID,MLS#: 4399988MLS Logo

    Loading...

      Facts & features

      Interior

      Bedrooms & bathrooms
      • Bedrooms: 5
      • Bathrooms: 3
      • Full bathrooms: 2
      • 1/2 bathrooms: 1
      Primary bedroom
      • Level: Upper
      Bedroom s
      • Level: Upper
      Bedroom s
      • Level: Upper
      Bedroom s
      • Level: Upper
      Bedroom s
      • Level: Upper
      Bathroom half
      • Level: Main
      Bathroom full
      • Level: Upper
      Bathroom full
      • Level: Upper
      Breakfast
      • Level: Main
      Family room
      • Level: Main
      Kitchen
      • Level: Main
      Loft
      • Level: Upper
      Heating
      • Central, Electric, Heat Pump, Zoned
      Cooling
      • Central Air, Electric, Zoned
      Appliances
      • Included: Dishwasher, Disposal, Gas Range, Microwave, Oven, Plumbed For Ice Maker, Refrigerator with Ice Maker, Tankless Water Heater, Washer/Dryer
      • Laundry: Electric Dryer Hookup, Laundry Room, Lower Level, Washer Hookup
      Features
      • Flooring: Carpet, Vinyl
      • Windows: Insulated Windows
      • Has basement: No
      Interior area
      • Total structure area: 2,203
      • Total interior livable area: 2,203 sqft
      • Finished area above ground: 2,203
      • Finished area below ground: 0

      Property

      Parking
      • Total spaces: 2
      • Parking features: Driveway, Attached Garage, Garage Faces Front, Garage on Main Level
      • Attached garage spaces: 2
      • Has uncovered spaces: Yes
      Features
      • Levels: Two
      • Stories: 2
      Lot
      • Size: 0.14 Acres
      Details
      • Parcel number: 4740597799
      • Zoning: RES
      • Special conditions: Standard

      Construction

      Type & style
      • Home type: SingleFamily
      • Property subtype: Single Family Residence
      Materials
      • Fiber Cement, Hardboard Siding
      • Foundation: Slab
      Condition
      • New construction: Yes
      • Year built: 2026
      Details
      • Builder model: Dickenson A
      • Builder name: Lennar

      Utilities & green energy

      • Sewer: Public Sewer
      • Water: City
      • Utilities for property: Electricity Connected, Underground Utilities

      Community & HOA

      Community
      • Subdivision: Sutton Village
      HOA
      • Has HOA: Yes
      • HOA fee: $183 quarterly
      • HOA name: CAMS
      Location
      • Region: Troutman

      Financial & listing details

      • Price per square foot: $166/sqft
      • Date on market: 7/2/2026
      • Cumulative days on market: 107 days
      • Listing terms: Cash,Conventional,FHA,USDA Loan,VA Loan
      • Electric utility on property: Yes
      • Road surface type: Concrete, Paved

        Estimated market value

        $364,200

        $346,000 - $382,000

        $2,334/mo

        Price history

        DateEventPrice
        7/2/2026Listed for sale$365,099$166/sqft
        Source: Canopy MLS as distributed by MLS GRID #4399988 Report a problem
        6/27/2026Listing removed$365,099$166/sqft
        Source: Canopy MLS as distributed by MLS GRID #4359087 Report a problem
        5/11/2026Price change$365,099-1.1%$166/sqft
        Source: Canopy MLS as distributed by MLS GRID #4359087 Report a problem
        4/18/2026Price change$369,099-2.6%$168/sqft
        Source: Canopy MLS as distributed by MLS GRID #4359087 Report a problem
        3/18/2026Listed for sale$378,999$172/sqft
        Source: Canopy MLS as distributed by MLS GRID #4359087 Report a problem

        Public tax history

        Tax history is unavailable.

        Monthly payment

        Est. payment

        Payment breakdown

        Explore the cost of this home by adjusting the details. Changes won't be saved.
        All calculations are estimates and provided by Zillow, Inc. for informational purposes only. Actual amounts may vary.
        HOA fees may include property taxes on listings classified as Co-Ops. Contact the listing agent and/or owner for fee details.
        Mortgage interest rates are dependent on a number of factors, including credit score, down payment, and repayment length. Interest rate data provided by Zillow Group Marketplace, Inc. as of 1/1/1970 from various mortgage lenders with which we have lead or other similar arrangements; the Estimated Payment is an average of those rates.
        See how much you could borrow to make a competitive offer.

        Climate risks

        Neighborhood: 28166

        Getting around

        9 / 100
        Car-Dependent
        18 / 100
        Somewhat Bikeable

        Nearby schools

        GreatSchools rating
        Schools provided by the listing agent
        • Elementary: Troutman
        • Middle: Troutman
        • High: South Iredell

        Source: Canopy MLS as distributed by MLS GRID. This data may not be complete. We recommend contacting the local school district to confirm school assignments for this home.

        A local agent can set up tours, give advice and negotiate with sellers.

        Browse local experts

        Similar homes

        Skip to the end of the carouselSkip to the beginning of the carousel