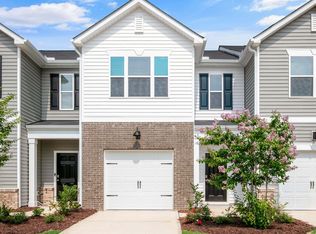
RED TAG Sales Event Home! Welcome to 135 Starlight Street at The Townes at Galvin's Ridge in Sanford NC!
The Newton is one of our two-story townhomes which features 3 spacious bedrooms, 2.5 bathrooms, 1,416 sq. ft. of thoughtfully designed living space, and a 1-car garage!
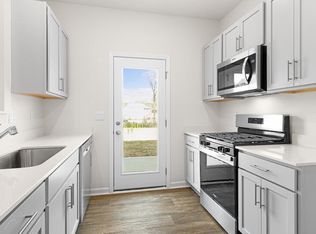
Upon entering the home, you'll be greeted by an inviting foyer that leads you past the staircase and powder room into the heart of the home. The open-concept layout encompasses a spacious family room, dining room, and kitchen. The kitchen is equipped with stainless steel appliances, beautiful quartz countertops, and a corner walk-in pantry.
The second floor hosts the spacious primary bedroom, complete with a walk-in closet, walk-in shower, and a dual vanity. The two additional bedrooms sit side-by-side at the back of the second floor and have easy access to a full bathroom. The laundry room completes the second floor.
With its thoughtful design and spacious layout, the Newton is the perfect place to call home at The Townes at Galvins Ridge. Contact us today to schedule your personal tour!
*Pictures are for representational purposes only*
Pending
$237,590
135 Starlight Street, Sanford, NC 27330
3beds
1,416sqft
Townhouse
Built in 2025
2,178 Square Feet Lot
$248,000 Zestimate®
$168/sqft
$195/mo HOA
What's special
- 172 days |
- 3 |
- 0 |
Zillow last checked:
Listing updated:
Listed by:
Kenneth Ward Jr. 919-713-8414,
D.R. Horton, Inc.
Source: Hive MLS,MLS#: 100539680 Originating MLS: Mid Carolina Regional MLS
Originating MLS: Mid Carolina Regional MLSFacts & features
Interior
Bedrooms & bathrooms
- Bedrooms: 3
- Bathrooms: 3
- Full bathrooms: 2
- 1/2 bathrooms: 1
Rooms
- Room types: Living Room, Dining Room, Bedroom 1, Bedroom 2, Bedroom 3
Bedroom 1
- Level: Second
Bedroom 2
- Level: Second
Bedroom 3
- Level: Second
Dining room
- Level: First
Living room
- Level: First
Heating
- Heat Pump, Natural Gas
Cooling
- Central Air
Appliances
- Included: Gas Oven, Gas Cooktop, Built-In Microwave, Self Cleaning Oven, Disposal, Dishwasher
- Laundry: Dryer Hookup, Washer Hookup, In Hall
Features
- Walk-in Closet(s), Vaulted Ceiling(s), Pantry, Walk-in Shower, Walk-In Closet(s)
- Flooring: LVT/LVP, Carpet
- Basement: None
- Attic: Pull Down Stairs
- Has fireplace: No
Interior area
- Total structure area: 1,416
- Total interior livable area: 1,416 sqft
Video & virtual tour
Property
Parking
- Total spaces: 2
- Parking features: Garage Faces Front, Electric Vehicle Charging Station(s), Attached, Additional Parking, Garage Door Opener, Garage
- Attached garage spaces: 1
- Uncovered spaces: 1
Features
- Levels: Two
- Stories: 2
- Patio & porch: Patio
- Fencing: None
- Has view: Yes
- View description: See Remarks
- Waterfront features: None
- Frontage type: See Remarks
Lot
- Size: 2,178 Square Feet
Details
- Parcel number: Tbd135starlight
- Zoning: CZ
- Special conditions: Standard
Construction
Type & style
- Home type: Townhouse
- Property subtype: Townhouse
Materials
- Brick Veneer, Vinyl Siding, Wood Frame, Stone Veneer
- Foundation: Slab
- Roof: Architectural Shingle
Condition
- New construction: Yes
- Year built: 2025
Details
- Warranty included: Yes
Utilities & green energy
- Sewer: Public Sewer
- Water: Public
- Utilities for property: Natural Gas Available, Natural Gas Connected, Sewer Available, Sewer Connected, Water Available, Water Connected
Green energy
- Energy efficient items: Lighting, Thermostat
Community & HOA
Community
- Security: Smoke Detector(s)
- Subdivision: Galvins Ridge
HOA
- Has HOA: Yes
- Amenities included: Clubhouse, Pool, Dog Park, Jogging Path, Maintenance Common Areas, Management, Playground, Sidewalks, Street Lights, Trail(s)
- HOA fee: $2,340 annually
- HOA name: PPM
- HOA phone: 919-848-4911
Location
- Region: Sanford
Financial & listing details
- Price per square foot: $168/sqft
- Date on market: 11/5/2025
- Cumulative days on market: 173 days
- Listing agreement: Exclusive Right To Sell
- Listing terms: Cash,Conventional,FHA,USDA Loan,VA Loan
Estimated market value
$248,000
$236,000 - $260,000
$1,627/mo
Price history
| Date | Event | Price |
|---|---|---|
| 4/13/2026 | Pending sale | $237,590$168/sqft |
Source:  Doorify MLS #10131402 Report a problem Doorify MLS #10131402 Report a problem | ||
| 4/8/2026 | Price change | $237,590-1%$168/sqft |
Source: Doorify MLS #10131402 Report a problem | ||
| 3/24/2026 | Price change | $239,990-0.6%$169/sqft |
Source: Doorify MLS #10131402 Report a problem | ||
| 3/12/2026 | Price change | $241,490-2%$171/sqft |
Source: Doorify MLS #10131402 Report a problem | ||
| 11/5/2025 | Listed for sale | $246,490$174/sqft |
Source: Doorify MLS #10131402 Report a problem | ||
Public tax history
Tax history is unavailable.
Monthly payment
Est. payment
Payment breakdown
Explore the cost of this home by adjusting the details. Changes won't be saved.Climate risks
Neighborhood: 27330
Nearby schools
GreatSchools rating
- 8/10Deep River Elementary SchoolGrades: K-5Distance: 1.9 mi
- 4/10East Lee Middle SchoolGrades: 6-8Distance: 7.5 mi
- 10/10Lee Early CollegeGrades: 9-12Distance: 6.5 mi
Schools provided by the listing agent
- Elementary: Deep River Elementary
- Middle: East Lee Middle
- High: Lee County High
Source: Hive MLS. This data may not be complete. We recommend contacting the local school district to confirm school assignments for this home.
- $447,6204 bd3 ba2.4k sqft536 At Plat St, Sanford, NC 27330Pending
- $391,0404 bd3 ba2.8k sqft144 Pisgah St, Sanford, NC 27330Sold

- $424,2705 bd3 ba2.8k sqft522 Ashley Run, Sanford, NC 27330New Construction
- $399,9904 bd3 ba2.8k sqft222 Pisgah St, Sanford, NC 27330New Construction
- $356,3414 bd2 ba1.7k sqft502 Ashley Run, Sanford, NC 27330Sold
- $253,0003 bd3 ba1.4k sqft144 Starlight St, Sanford, NC 27330Sold
- $349,9904 bd2 ba1.7k sqft218 Pisgah St, Sanford, NC 27330Pending
- $260,0003 bd3 ba1.4k sqft160 Starlight St, Sanford, NC 27330Sold
A local agent can set up tours, give advice and negotiate with sellers.
Similar homes
- $236,7493 bd3 ba1.4k sqft428 Ember St, Sanford, NC 27330New Construction
 Doorify MLS
 - from $239,4903 bd3 ba1.4k sqftNEWTON Plan, The Townes at Galvins Ridge, Sanford, NC 27330New Construction
 DR Horton
 - $221,8243 bd3 ba1.4k sqft252 Otter Lodge St, Sanford, NC 27330New Construction
 Doorify MLS
 - $221,8243 bd3 ba1.4k sqft256 Otter Lodge St, Sanford, NC 27330New Construction
 Doorify MLS
 - from $249,4903 bd3 ba1.4k sqftMAYWOOD Plan, The Townes at Galvins Ridge, Sanford, NC 27330New ConstructionDR Horton
- $259,9003 bd3 ba1.4k sqft408 Meridian Xing, Sanford, NC 27330New ConstructionMLS ID #10170105, Mike Trainer. Doorify MLS
- $262,9003 bd3 ba1.4k sqft412 Meridian Xing, Sanford, NC 27330New ConstructionMLS ID #10170100, Mike Trainer. Doorify MLS
- $235,0003 bd3 ba1.8k sqft1410 Cooper Street, Sanford, NC 27330New Construction
 MLS ID #100558137, Joshua Smith, HHHunt Homes Raleigh Durham LLC. Hive MLS
 - $237,5303 bd3 ba1.6k sqft338 Laforce Ln #70, Sanford, NC 27332New ConstructionMLS ID #10179445, Yuchen Mo. Doorify MLS
- $240,5963 bd3 ba1.6k sqft334 Laforce Ln #72, Sanford, NC 27332New ConstructionMLS ID #10179447, Yuchen Mo. Doorify MLS
- $270,9353 bd3 ba1.9k sqft505 Venetian Dr, Sanford, NC 27330New ConstructionLennar Homes
- $242,1693 bd3 ba1.6k sqft332 Laforce Ln #73, Sanford, NC 27332New ConstructionMLS ID #10179448, Yuchen Mo. Doorify MLS
- $240,2303 bd3 ba1.6k sqft336 Laforce Ln #71, Sanford, NC 27332New ConstructionMLS ID #10179446, Yuchen Mo. Doorify MLS
- $246,4553 bd3 ba1.6k sqft340 Laforce Ln #69, Sanford, NC 27332New ConstructionMLS ID #10179444, Yuchen Mo. Doorify MLS
- $238,3963 bd3 ba1.6k sqft231 Elyse Overlook Loop #38, Sanford, NC 27332New ConstructionMLS ID #10174715, Yuchen Mo. Doorify MLS
- $251,0963 bd3 ba1.6k sqft330 Laforce Ln #74, Sanford, NC 27332New ConstructionMLS ID #10179449, Yuchen Mo. Doorify MLS
- $238,0303 bd3 ba1.6k sqft233 Elyse Overlook Loop #39, Sanford, NC 27332New ConstructionMLS ID #10174716, Yuchen Mo. Doorify MLS
- $237,5883 bd3 ba1.6k sqft310 Laforce Ln #83, Sanford, NC 27332New ConstructionMLS ID #10175629, Yuchen Mo. Doorify MLS
- $237,5303 bd3 ba1.6k sqft235 Elyse Overlook Loop #40, Sanford, NC 27332New ConstructionMLS ID #10174717, Yuchen Mo. Doorify MLS
- $237,5303 bd3 ba1.6k sqft312 Laforce Ln #82, Sanford, NC 27332New ConstructionMLS ID #10175628, Yuchen Mo. Doorify MLS
