Skip main navigation
Sold for $480,500
  • $480,500

    135 Station Dr, Morrisville, NC 27560

    4beds
    2,389sqft
    Single Family Residence, Residential
    Built in 2009
    3,920 Square Feet Lot
    $469,100 Zestimate®
    $201/sqft
    $2,384 Estimated rent

    Home value

    $469,100

    $441,000 - $497,000

    $2,384/mo

    Zestimate® history
    Loading
    Loading...

    Owner options

    List your home for rent

    $2,384/mo

    Rent Zestimate®

    Find your next renter with Zillow Rental Manager. Plus, with online applications, you can quickly screen prospective tenants – for free.

    Learn more

    $2,384/mo

    Rent Zestimate®

    Refinance and save

    $2,984/mo

    Est. payment

    Refinancing to a lower rate could help reduce your monthly payments and save thousands over the life of the loan.

    See today's rates

    $2,984/mo

    Est. payment

    Explore your selling options

    Work with a Zillow partner agent

    Leverage their expertise and Zillow's premium Showcase listings to get your home seen by more buyers.

    Get started

    List with your own agent

    Get your home in front of millions of buyers by listing it on Zillow.

    Learn how to do it

    Sell it yourself

    Take full control of how buyers see your home on Zillow by listing For Sale by Owner (FSBO).

    List your home

    What's special

    High ceilingsCozy loft areaBoard and batten wallsVaulted and tray ceilingsHardwood floorsSeparate showerArched architectural details
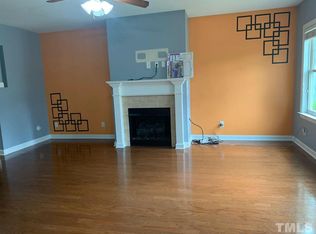
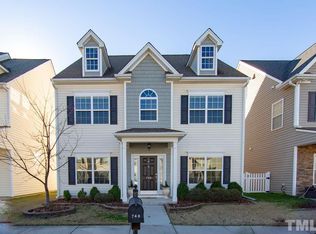
    **BUYER AGENTS WELCOME**This home exudes the charm of a French cottage, complete with arched architectural details on the front exterior and a covered stone portico. The extended foyer boasts board and batten walls, a feature shared with the formal dining room. High ceilings throughout. Hardwood floors grace the entire first floor, with the exception of the living room. The kitchen is equipped with stainless steel appliances, 42-inch cabinets w/crown molding, granite countertops, and a chic backsplash. Five-panel interior doors are installed throughout the home. On the upper level, the primary bedroom and three additional bedrooms each showcase striking vaulted and tray ceilings. The primary bathroom includes a water closet, a double vanity, a garden tub, and a separate shower. Additionally, the upstairs hosts a laundry room, a cozy loft area adjacent to the primary bedroom, and a hall bathroom with a water closet.

    Zillow last checked:

    Listing updated:

    Listed by:

    Beverly Reese 919-423-6586,

    Trinity Real Estate Ventures

    Bought with:

    Bharti Chapola, 316722

    Keller Williams Realty Cary

    Source: Doorify MLS,MLS#: 10065467MLS Logo

    Facts & features

    Interior

    Bedrooms & bathrooms
    • Bedrooms: 4
    • Bathrooms: 3
    • Full bathrooms: 2
    • 1/2 bathrooms: 1
    Heating
    • Central, Fireplace(s), Natural Gas
    Cooling
    • Ceiling Fan(s), Central Air, Electric, Zoned
    Appliances
    • Included: Dishwasher, Disposal, Dryer, Gas Range, Gas Water Heater, Microwave, Refrigerator, Washer
    • Laundry: Laundry Room
    Features
    • Breakfast Bar, Cathedral Ceiling(s), Ceiling Fan(s), Eat-in Kitchen, Entrance Foyer, Granite Counters, High Ceilings, Pantry, Separate Shower, Smooth Ceilings, Soaking Tub, Walk-In Closet(s), Water Closet
    • Flooring: Carpet, Hardwood, Vinyl
    • Doors: Storm Door(s)
    • Number of fireplaces: 1
    • Fireplace features: Fireplace Screen, Gas, Gas Log, Living Room
    • Common walls with other units/homes: No Common Walls
    Interior area
    • Total structure area: 2,389
    • Total interior livable area: 2,389 sqft
    • Finished area above ground: 2,389
    • Finished area below ground: 0

    Property

    Parking
    • Total spaces: 2
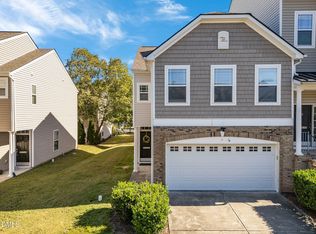
    • Parking features: Concrete, Garage, Garage Door Opener, Garage Faces Front
    • Attached garage spaces: 2
    Features
    • Levels: Two
    • Stories: 2
    • Patio & porch: Covered, Front Porch
    • Pool features: Association, Community
    • Has view: Yes
    Lot
    • Size: 3,920 Square Feet
    • Dimensions: 45 x 94 x 38 x 97
    Details
    • Parcel number: 209626
    • Special conditions: Standard

    Construction

    Type & style
    • Home type: SingleFamily
    • Architectural style: Transitional
    • Property subtype: Single Family Residence, Residential
    Materials
    • Shake Siding, Stone Veneer, Vinyl Siding
    • Foundation: Slab
    • Roof: Shingle
    Condition
    • New construction: No
    • Year built: 2009

    Utilities & green energy

    • Sewer: Public Sewer
    • Water: Public
    • Utilities for property: Cable Available, Electricity Available, Electricity Connected, Natural Gas Available, Natural Gas Connected, Water Available, Water Connected

    Community & HOA

    Community
    • Features: Pool
    • Subdivision: Keystone Crossing
    HOA
    • Has HOA: Yes
    • Amenities included: Pool
    • Services included: None
    • HOA fee: $50 monthly
    Location
    • Region: Morrisville

    Financial & listing details

    • Price per square foot: $201/sqft
    • Tax assessed value: $489,282
    • Annual tax amount: $3,295
    • Date on market: 11/30/2024

    Price history

    DateEventPrice
    1/14/2025Sold$480,500-3.1%$201/sqft
    Source: Doorify MLS #10065467 Report a problem
    12/5/2024Pending sale$495,900$208/sqft
    Source: Doorify MLS #10065467 Report a problem
    11/30/2024Listed for sale$495,900+129.1%$208/sqft
    Source: Doorify MLS #10065467 Report a problem
    12/18/2009Sold$216,500$91/sqft
    Source: Doorify MLS #1678371 Report a problem

    Public tax history

    YearProperty taxesTax assessment
    2025$4,850 +27.5%$489,282 +79.4%
    2024$3,803 +6.5%$272,665
    2023$3,572 +2.3%$272,665
    2022$3,490 +0.5%$272,665
    2021$3,473 +2.4%$272,665
    2020$3,392 $272,665
    2019$3,392 $272,665 +15.2%
    2018$3,392 +6.4%$236,721
    2017$3,187 +3.5%$236,721
    2016$3,080 $236,721 +1.5%
    2015$3,080 -4.6%$233,269
    2014$3,229 $233,269
    2013-- $233,269
    2012-- $233,269
    2011$3,040 +0.4%$233,269
    2010$3,027 $233,269 +417.5%
    2009-- $45,079
    Find assessor info on the county website

    Neighborhood: 27560

    Nearby schools

    GreatSchools rating
    Schools provided by the listing agent
    • Elementary: Durham - Bethesda
    • Middle: Durham - Lowes Grove
    • High: Durham - Hillside

    Source: Doorify MLS. This data may not be complete. We recommend contacting the local school district to confirm school assignments for this home.

    Get a cash offer in 3 minutes
    Find out how much your home could sell for in as little as 3 minutes with a no-obligation cash offer.
    Estimated market value
    $469,100
    Get a cash offer in 3 minutes
    Find out how much your home could sell for in as little as 3 minutes with a no-obligation cash offer.
    Estimated market value
    $469,100