**PHOTOS UPDATED 2-1-26**
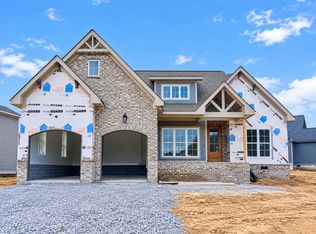
Discover the charm and elegance of a three-bedroom, two-bath ranch-style home crafted by the renowned G.T. ISSA builder. This exquisite home showcases meticulous attention to detail and thoughtful design, ensuring both comfort and style. The spacious kitchen is a chef's dream, featuring a large island that accommodates seating, perfect for casual gatherings or quick meals. Adjacent to the kitchen is a separate dining room, ideal for more formal occasions. The home boasts 9-foot ceilings, creating an open and airy feel throughout. Modern conveniences like a built-in microwave and slide-in range make cooking a pleasure, while the rich hardwood floors in the main living area add a touch of sophistication. Experience the perfect blend of functionality and luxury in this beautifully designed home.
Sold for $439,900
$439,900
135 Stones Throw Ln #89, Chickamauga, GA 30707
3beds
1,950sqft
Single Family Residence
Built in 2025
10,018 Square Feet Lot
$443,000 Zestimate®
$226/sqft
$2,301 Estimated rent
Home value
$443,000
$394,000 - $501,000
$2,301/mo
Zestimate® history
Owner options
List your home for rent
$2,301/mo
Rent Zestimate®
Find your next renter with Zillow Rental Manager. Plus, with online applications, you can quickly screen prospective tenants – for free.
$2,301/mo
Rent Zestimate®
Refinance and save
$3,049/mo
Est. payment
Refinancing to a lower rate could help reduce your monthly payments and save thousands over the life of the loan.
$3,049/mo
Est. payment
Explore your selling options
Work with a Zillow partner agent
Leverage their expertise and Zillow's premium Showcase listings to get your home seen by more buyers.
Get startedList with your own agent
Get your home in front of millions of buyers by listing it on Zillow.
Learn how to do itSell it yourself
Take full control of how buyers see your home on Zillow by listing For Sale by Owner (FSBO).
List your homeWhat's special
Rich hardwood floorsLarge islandOpen and airy feelSeparate dining roomSpacious kitchenBuilt-in microwaveSlide-in range
Zillow last checked:
Listing updated:
Listed by:
Gina Y Sakich 423-595-8364,
Better Homes and Gardens Real Estate Signature Brokers
Bought with:
Steffanie Green, 339752
RH Real Estate, LLC
Source: Greater Chattanooga Realtors,MLS#: 1515422
Facts & features
Interior
Bedrooms & bathrooms
- Bedrooms: 3
- Bathrooms: 2
- Full bathrooms: 2
Primary bedroom
- Description: 1/2 bath
- Level: First
Bedroom
- Level: First
Bedroom
- Level: First
Primary bathroom
- Level: First
Bathroom
- Level: First
Dining room
- Level: First
Great room
- Level: First
Kitchen
- Level: First
Laundry
- Level: First
Heating
- Electric, Propane
Cooling
- Central Air, Ceiling Fan(s)
Appliances
- Included: Cooktop, Disposal, Dishwasher, Self Cleaning Oven, Water Heater
- Laundry: Laundry Room
Features
- Ceiling Fan(s), Crown Molding, Granite Counters, High Ceilings, Kitchen Island, Pantry, Walk-In Closet(s), Tub/shower Combo, Separate Dining Room
- Flooring: Carpet, Hardwood, Tile
- Has basement: No
- Number of fireplaces: 1
- Fireplace features: Family Room, Gas Log
Interior area
- Total structure area: 1,950
- Total interior livable area: 1,950 sqft
- Finished area above ground: 2,750
Property
Parking
- Total spaces: 2
- Parking features: Driveway, Garage Door Opener
- Attached garage spaces: 2
Features
- Levels: One and One Half
- Stories: 1
- Patio & porch: Deck, Front Porch, Porch - Covered
- Exterior features: None
Lot
- Size: 10,018 Square Feet
- Dimensions: 80 x 125
- Features: Level
Details
- Parcel number: 0009a089
Construction
Type & style
- Home type: SingleFamily
- Property subtype: Single Family Residence
Materials
- Brick, HardiPlank Type, Stone
- Foundation: Concrete Perimeter
- Roof: Shingle
Condition
- New construction: Yes
- Year built: 2025
Details
- Builder name: GT Issa Construction LLC
Utilities & green energy
- Sewer: Public Sewer
- Water: Public
- Utilities for property: Electricity Connected, Sewer Connected, Water Connected
Community & HOA
Community
- Security: Smoke Detector(s)
- Subdivision: Farming Rock Meadows Phase 2
HOA
- Has HOA: Yes
- Services included: None
- HOA fee: $250 annually
Location
- Region: Chickamauga
Financial & listing details
- Price per square foot: $226/sqft
- Annual tax amount: $198
- Date on market: 6/25/2025
- Listing terms: Cash,Conventional
Price history
| Date | Event | Price |
|---|---|---|
| 3/27/2026 | Sold | $439,900$226/sqft |
Source: Greater Chattanooga Realtors #1515422 Report a problem | ||
| 9/22/2025 | Contingent | $439,900$226/sqft |
Source: Greater Chattanooga Realtors #1515422 Report a problem | ||
| 6/25/2025 | Listed for sale | $439,900$226/sqft |
Source: Greater Chattanooga Realtors #1515422 Report a problem | ||
Public tax history
Tax history is unavailable.
Neighborhood: 30707
Nearby homes
- $449,9003 bd2 ba1.9k sqft93 Stones Throw Ln #86, Chickamauga, GA 30707New Construction
- $439,9003 bd2 ba1.9k sqft105 Stones Throw Ln #87, Chickamauga, GA 30707Pending

- $549,9004 bd3 ba2.6k sqft61 Stones Throw Ln #85, Chickamauga, GA 30707New Construction

- $372,700-- bd2 ba1.5k sqft10 Stone Throw Ln, Chickamauga, GA 30707Off Market
- $378,400-- bd2 ba2.3k sqft7 Stone Throw Ln, Chickamauga, GA 30707Off Market
- $472,8004 bd3 ba2.3k sqft25 Quartz Dr, Chickamauga, GA 30707Off Market
- $396,9003 bd2 ba2.1k sqft63 Quartz Dr, Chickamauga, GA 30707Off Market
- $450,500-- bd2 ba2.1k sqft8 Slate Dr, Chickamauga, GA 30707Off Market
Nearby schools
GreatSchools rating
- NABattlefield Primary SchoolGrades: PK-2Distance: 6.3 mi
- 8/10Heritage Middle SchoolGrades: 6-8Distance: 4.4 mi
- 7/10Heritage High SchoolGrades: 9-12Distance: 4.6 mi
Schools provided by the listing agent
- Elementary: Battlefield Elementary
- Middle: Heritage Middle
- High: Heritage High School
Source: Greater Chattanooga Realtors. This data may not be complete. We recommend contacting the local school district to confirm school assignments for this home.
Get a cash offer in 3 minutes
Find out how much your home could sell for in as little as 3 minutes with a no-obligation cash offer.
Estimated market value
$443,000
Get a cash offer in 3 minutes
Find out how much your home could sell for in as little as 3 minutes with a no-obligation cash offer.
Estimated market value
$443,000
- Georgia
- Catoosa County
- Chickamauga
- 30707
- 135 Stones Throw Ln Unit 89
