📹PHOTOS UPDATE 7-27📹
🏡✨ Luxury Single-Level Living by G.T. ISSA Premier Homes ✨🏡
This stunning G.T. ISSA Premier Home is the epitome of luxurious single-level living, thoughtfully designed for those who appreciate both elegance and functionality.
Step inside and be welcomed by beautiful real hardwood floors that bring warmth and sophistication throughout the home. Elegant crown molding and impressive specialty ceilings add character and charm, creating a refined yet inviting atmosphere in every room.
The chef-inspired kitchen is designed to impress, featuring sleek quartz countertops, a stylish tile backsplash, and finishes that perfectly blend beauty with everyday practicality.
An abundance of windows fills the home with natural light, creating bright, airy spaces that feel open and welcoming from the moment you enter.
Whether you're entertaining guests or enjoying a quiet evening at home, this beautifully crafted residence offers the perfect combination of comfort, style, and quality craftsmanship.
✨ Features Include:
• Luxurious single-level living
• Real hardwood floors
• Elegant crown molding
• Specialty ceilings throughout
• Quartz countertops
• Stylish tile backsplash
• Abundance of windows & natural light
• Open, inviting layout perfect for entertaining
Experience the exceptional craftsmanship and timeless design that make G.T. ISSA Premier Homes stand apart.
Contingent
$439,900
105 Stones Throw Ln #87, Chickamauga, GA 30707
3beds
1,900sqft
Single Family Residence
Built in 2026
10,018 Square Feet Lot
$438,500 Zestimate®
$232/sqft
$21/mo HOA
What's special
Specialty ceilings throughoutReal hardwood floorsStylish tile backsplashSleek quartz countertopsChef-inspired kitchenElegant crown molding
- 145 days
- 21
- 0
Zillow last checked:
Listing updated:
Listed by:
Gina Y Sakich 423-595-8364,
Better Homes and Gardens Real Estate Signature Brokers
Source: Greater Chattanooga Realtors,MLS#: 1535552
Facts & features
Interior
Bedrooms & bathrooms
- Bedrooms: 3
- Bathrooms: 2
- Full bathrooms: 2
Primary bedroom
- Description: 1/2 bath
- Level: First
Bedroom
- Level: First
Bedroom
- Level: First
Primary bathroom
- Level: First
Bathroom
- Level: First
Dining room
- Level: First
Great room
- Level: First
Kitchen
- Level: First
Laundry
- Level: First
Heating
- Electric, Propane
Cooling
- Central Air, Ceiling Fan(s)
Appliances
- Included: Cooktop, Disposal, Dishwasher, Self Cleaning Oven, Water Heater
- Laundry: Laundry Room
Features
- Ceiling Fan(s), Crown Molding, Granite Counters, High Ceilings, Kitchen Island, Pantry, Walk-In Closet(s), Tub/shower Combo, Separate Dining Room
- Flooring: Carpet, Hardwood, Tile
- Has basement: No
- Number of fireplaces: 1
- Fireplace features: Family Room, Gas Log
Interior area
- Total structure area: 1,900
- Total interior livable area: 1,900 sqft
- Finished area above ground: 1,900
Property
Parking
- Total spaces: 2
- Parking features: Driveway, Garage Door Opener
- Attached garage spaces: 2
Features
- Levels: One and One Half
- Stories: 1
- Patio & porch: Deck, Front Porch, Porch - Covered
- Exterior features: None
Lot
- Size: 10,018 Square Feet
- Dimensions: 80 x 139
- Features: Level
Details
- Parcel number: 0009a087
Construction
Type & style
- Home type: SingleFamily
- Architectural style: Ranch
- Property subtype: Single Family Residence
Materials
- Brick, HardiPlank Type, Stone
- Foundation: Concrete Perimeter
- Roof: Shingle
Condition
- New construction: Yes
- Year built: 2026
Details
- Builder name: GT Issa Construction LLC
Utilities & green energy
- Sewer: Public Sewer
- Water: Public
- Utilities for property: Electricity Connected, Sewer Connected, Water Connected
Community & HOA
Community
- Security: Smoke Detector(s)
- Subdivision: Farming Rock Meadows Phase 2
HOA
- Has HOA: Yes
- Services included: None
- HOA fee: $250 annually
Location
- Region: Chickamauga
Financial & listing details
- Price per square foot: $232/sqft
- Annual tax amount: $265
- Date on market: 5/28/2026
- Listing terms: Cash,Conventional
Estimated market value
$438,500
$417,000 - $460,000
$2,191/mo
Price history
| Date | Event | Price |
|---|---|---|
| 7/2/2026 | Contingent | $439,900$232/sqft |
Source: Greater Chattanooga Realtors #1535552 Report a problem | ||
| 5/28/2026 | Listed for sale | $439,900$232/sqft |
Source: Greater Chattanooga Realtors #1535552 Report a problem | ||
Public tax history
Tax history is unavailable.
Monthly payment
Est. payment
Payment breakdown
Explore the cost of this home by adjusting the details. Changes won't be saved.Climate risks
Neighborhood: 30707
Nearby schools
Schools provided by the listing agent
- Elementary: Battlefield Elementary
- Middle: Heritage Middle
- High: Heritage High School
Source: Greater Chattanooga Realtors. This data may not be complete. We recommend contacting the local school district to confirm school assignments for this home.
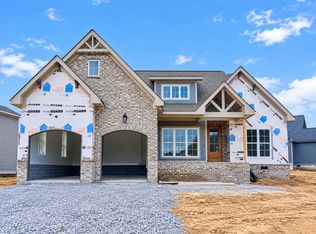
- $449,9003 bd2 ba1.9k sqft93 Stones Throw Ln #86, Chickamauga, GA 30707New Construction
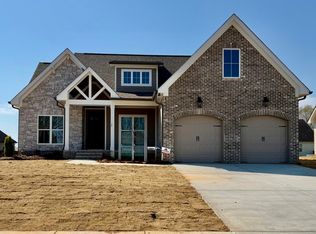
- $439,9003 bd2 ba1.9k sqft135 Stones Throw Ln #89, Chickamauga, GA 30707Sold
- $549,9004 bd3 ba2.6k sqft61 Stones Throw Ln #85, Chickamauga, GA 30707New Construction

- $378,400-- bd2 ba2.3k sqft7 Stone Throw Ln, Chickamauga, GA 30707Off Market
Similar homes
- $449,9003 bd2 ba1.9k sqft93 Stones Throw Ln #86, Chickamauga, GA 30707New ConstructionMLS ID #1535551, Gina Y Sakich. Greater Chattanooga Realtors
- $549,9004 bd3 ba2.6k sqft61 Stones Throw Ln #85, Chickamauga, GA 30707New ConstructionMLS ID #1535549, Gina Y Sakich. Greater Chattanooga Realtors
- $529,9004 bd3 ba2.4k sqft117 Stones Throw Ln #88, Chickamauga, GA 30707New Construction
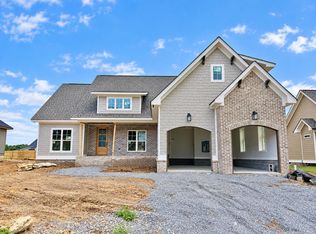 MLS ID #1535554, Gina Y Sakich. Greater Chattanooga Realtors
 - $519,9004 bd3 ba2.4k sqft149 Stones Throw Ln #90, Chickamauga, GA 30707New Construction
 MLS ID #1515426, Gina Y Sakich. Greater Chattanooga Realtors
 - $274,9003 bd2 ba1.4k sqft104 Battle Farm Ct, Rock Spring, GA 30739Active
 MLS ID #10866480, Teresa Hogg, BHGRE Jackson Realty. GAMLS
