Skip main navigation
Closed
  • $920,000

    135 Swannanoa Ave, Asheville, NC 28806

    4beds
    3,381sqft
    Single Family Residence
    Built in 2025
    0.12 Acres Lot
    $-- Zestimate®
    $272/sqft
    $5,135 Estimated rent

    Home value

    Not available

    Estimated sales range

    Not available

    $5,135/mo

    Zestimate® history
    Loading
    Loading...

    Owner options

    List your home for rent

    $5,135/mo

    Rent Zestimate®

    Find your next renter with Zillow Rental Manager. Plus, with online applications, you can quickly screen prospective tenants – for free.

    Learn more

    $5,135/mo

    Rent Zestimate®

    Refinance and save

    $5,308/mo

    Est. payment

    Refinancing to a lower rate could help reduce your monthly payments and save thousands over the life of the loan.

    See today's rates

    $5,308/mo

    Est. payment

    Explore your selling options

    Work with a Zillow partner agent

    Leverage their expertise and Zillow's premium Showcase listings to get your home seen by more buyers.

    Get started

    List with your own agent

    Get your home in front of millions of buyers by listing it on Zillow.

    Learn how to do it

    Sell it yourself

    Take full control of how buyers see your home on Zillow by listing For Sale by Owner (FSBO).

    List your home

    What's special

    Fully finished daylight basementCustom handrailsLower-level patioDesigner kitchenWhite oak flooringGenerous islandFront balcony
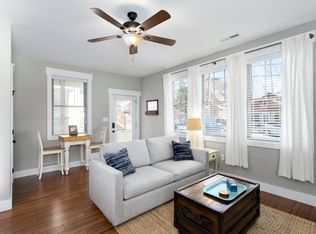
    Brand-new home built by Altamont Construction, a 2025 Parade of Homes Award winner, ideally located in the heart of West Asheville. Enjoy exceptional proximity to the vibrant Haywood Road shopping and dining corridor, downtown Asheville, the River Arts District, and scenic Carrier Park. This home’s striking curb appeal and oversized driveway offer a rare combination of style and convenience. Three levels of covered outdoor living—including a welcoming front balcony, vaulted back deck, and lower-level patio—create inviting spaces for relaxation and entertaining. Inside, an open, light-filled floor plan showcases white oak flooring, custom handrails by local artisans Perdue Studios, and a designer kitchen featuring quartz countertops, Samsung Bespoke appliances, and a generous island. The primary suite offers private balcony access, a custom walk-in closet, and a luxurious ensuite bath. A fully finished daylight basement with wet bar and private entry provides flexible living options or potential STR use (buyer to confirm). Professionally landscaped with natural stone and boulder accents, this stunning new construction embodies modern mountain living at its finest. See brochure for details.

    Zillow last checked:

    Listing updated:

    Listed by:

    Chris Findley chris@mymosaicrealty.com,

    Mosaic Community Lifestyle Realty

    Bought with:

    Michaela Schmidlin

    COMPASS

    Source: Canopy MLS as distributed by MLS GRID,MLS#: 4311068MLS Logo

    Facts & features

    Interior

    Bedrooms & bathrooms
    • Bedrooms: 4
    • Bathrooms: 4
    • Full bathrooms: 3
    • 1/2 bathrooms: 1
    • Main level bedrooms: 1
    Primary bedroom
    • Level: Main
    Bedroom s
    • Level: Upper
    Bedroom s
    • Level: Upper
    Bedroom s
    • Level: Basement
    Bathroom full
    • Level: Main
    Bathroom half
    • Level: Main
    Bathroom full
    • Level: Upper
    Bathroom full
    • Level: Lower
    Bar entertainment
    • Level: Basement
    Dining area
    • Level: Main
    Exercise room
    • Level: Basement
    Family room
    • Level: Upper
    Kitchen
    • Level: Main
    Laundry
    • Level: Main
    Living room
    • Level: Main
    Recreation room
    • Level: Basement
    Heating
    • Central, ENERGY STAR Qualified Equipment
    Cooling
    • Ceiling Fan(s), Central Air, ENERGY STAR Qualified Equipment, Heat Pump
    Appliances
    • Included: Dishwasher, Exhaust Hood, Gas Oven, Gas Range, Refrigerator
    • Laundry: Laundry Closet, Main Level
    Features
    • Kitchen Island, Open Floorplan, Pantry, Walk-In Closet(s)
    • Flooring: Concrete, Tile, Wood
    • Doors: Insulated Door(s), Sliding Doors
    • Windows: Insulated Windows
    • Basement: Daylight,Exterior Entry,Finished,Full,Walk-Out Access,Walk-Up Access
    • Fireplace features: Gas Log, Gas Vented, Living Room
    Interior area
    • Total structure area: 2,312
    • Total interior livable area: 3,381 sqft
    • Finished area above ground: 2,312
    • Finished area below ground: 1,069

    Property

    Parking
    • Parking features: Driveway
    • Has uncovered spaces: Yes
    Features
    • Levels: Two
    • Stories: 2
    • Patio & porch: Covered, Deck, Front Porch, Patio, Rear Porch, Side Porch
    Lot
    • Size: 0.12 Acres
    Details
    • Parcel number: 963862569700000
    • Zoning: RM8
    • Special conditions: Standard

    Construction

    Type & style
    • Home type: SingleFamily
    • Architectural style: Modern
    • Property subtype: Single Family Residence
    Materials
    • Hardboard Siding
    Condition
    • New construction: Yes
    • Year built: 2025
    Details
    • Builder name: Altamont Construction

    Utilities & green energy

    • Sewer: Public Sewer
    • Water: City

    Community & HOA

    Community
    • Subdivision: West Asheville
    Location
    • Region: Asheville

    Financial & listing details

    • Price per square foot: $272/sqft
    • Tax assessed value: $128,800
    • Annual tax amount: $1,415
    • Date on market: 11/1/2025
    • Cumulative days on market: 146 days
    • Road surface type: Concrete, Paved

    Price history

    DateEventPrice
    4/23/2026Sold$920,000-4.7%$272/sqft
    Source: Canopy MLS as distributed by MLS GRID #4311068 Report a problem
    2/23/2026Price change$965,000-3%$285/sqft
    Source: Canopy MLS as distributed by MLS GRID #4311068 Report a problem
    1/14/2026Price change$995,000-5.2%$294/sqft
    Source: Canopy MLS as distributed by MLS GRID #4311068 Report a problem
    12/1/2025Price change$1,050,000-4.1%$311/sqft
    Source: Canopy MLS as distributed by MLS GRID #4311068 Report a problem
    11/7/2025Price change$1,095,000-2.7%$324/sqft
    Source: Canopy MLS as distributed by MLS GRID #4311068 Report a problem
    11/1/2025Listed for sale$1,125,000+703.6%$333/sqft
    Source: Canopy MLS as distributed by MLS GRID #4311068 Report a problem
    5/16/2024Sold$140,000+21.7%$41/sqft
    Source: Public Record Report a problem
    11/17/2017Sold$115,000$34/sqft
    Source: Public Record Report a problem

    Public tax history

    YearProperty taxesTax assessment
    2025$1,415 +6.3%$128,800
    2024$1,331 +2.6%$128,800
    2023$1,297 +1%$128,800
    2022$1,284 $128,800
    2021$1,284 +47.1%$128,800 +59%
    2020$873 $81,000
    2019$873 $81,000
    2018$873 $81,000
    2017$873 --
    2016-- --
    Find assessor info on the county website

    Neighborhood: 28806

    Nearby schools

    GreatSchools rating
    Schools provided by the listing agent
    • Elementary: Asheville City
    • Middle: Asheville
    • High: Asheville

    Source: Canopy MLS as distributed by MLS GRID. This data may not be complete. We recommend contacting the local school district to confirm school assignments for this home.

    Get pre-qualified for a loan
    At Zillow Home Loans, we can pre-qualify you in as little as 5 minutes with no impact to your credit score.

    An equal housing lender. NMLS #10287.