Nestled on a sprawling 2.5+ acre estate, just 1 mile from the vibrant Trilith community in Fayetteville, GA, this stunning 4-sided brick and stone ranch offers a harmonious blend of modern design and transitional elegance. Spanning an impressive 3,439 square feet, this 4 bedroom 3.5 bathroom retreat is a testament to luxurious living and architectural finesse. The expansive grounds provide an idyllic setting with professionally landscaped grounds containing strategically planted Japanese Maple Trees and walking/4-wheeler path, creating a serene and private oasis. The home's exterior showcases a privately gated lot, beautiful combination of brick and stone, exuding timeless charm and durability, complemented by a spacious patio perfect for entertaining or quiet relaxation. Inside, the 3,439 sq. ft. of living space is thoughtfully designed, offering both grandeur and comfort. The interior boasts a seamless blend of modern amenities and transitional aesthetics, featuring high ceilings, large windows with Somfry electric shades, and elegant finishes. A spacious open-plan living area, complete with a modern electric fireplace, flows effortlessly into a family living space, ideal for hosting. The chef's kitchen is a culinary dream, equipped with top-of-the-line appliances, sleek soft-close cabinetry, wine refrigerator, and large quartz island. The home includes well-appointed bedrooms, each offering a tranquil retreat and acrylic ceiling fans and 3-mode LED recessed lighting, with the master suite particularly impressive with its spa-like en-suite bathroom, sitting room with french doors, and custom closet. Additional amenities such as a whole home generator, 3-car epoxy garage, garage organizer system, 210V in garage for electric car, spray foam insulation in attic, custom mudroom, and home and exterior security cameras add to the home's functionality and appeal. Located just 1 miles from Trilith, residents have easy access to a hub of creativity and community events. Enjoy the best of Fayetteville living, with its charming downtown, excellent schools, and community-focused lifestyle. The property's location offers a perfect balance of rural tranquility and convenient access to urban amenities just minutes from I-85. This property is not just a home; it's a lifestyle offering, ideal for those who appreciate the finer things in life. This Fayetteville gem is a rare find for discerning buyers seeking luxury, space, and proximity to one of Georgia's most dynamic communities.
Closed
$824,000
135 Trustin Lake Dr, Fayetteville, GA 30215
4beds
3,494sqft
Single Family Residence, Residential
Built in 2018
2.54 Acres Lot
$799,500 Zestimate®
$236/sqft
$3,920 Estimated rent
Home value
$799,500
$752,000 - $855,000
$3,920/mo
Zestimate® history
Owner options
List your home for rent
$3,920/mo
Rent Zestimate®
Find your next renter with Zillow Rental Manager. Plus, with online applications, you can quickly screen prospective tenants – for free.
$3,920/mo
Rent Zestimate®
Refinance and save
$5,848/mo
Est. payment
Refinancing to a lower rate could help reduce your monthly payments and save thousands over the life of the loan.
$5,848/mo
Est. payment
Explore your selling options
Work with a Zillow partner agent
Leverage their expertise and Zillow's premium Showcase listings to get your home seen by more buyers.
Get startedList with your own agent
Get your home in front of millions of buyers by listing it on Zillow.
Learn how to do itSell it yourself
Take full control of how buyers see your home on Zillow by listing For Sale by Owner (FSBO).
List your homeWhat's special
Modern designModern amenitiesHigh ceilingsModern electric fireplaceGarage organizer systemCommunity - focused lifestyleElegant finishes
Zillow last checked:
Listing updated:
Listed by:
Leah Robinson Christian,
Engel & Volkers Atlanta
Bought with:
Amanda Storer, 374710
Dwelli Inc.
Source: FMLS GA,MLS#: 7361856
Facts & features
Interior
Bedrooms & bathrooms
- Bedrooms: 4
- Bathrooms: 4
- Full bathrooms: 3
- 1/2 bathrooms: 1
- Main level bathrooms: 3
- Main level bedrooms: 4
Rooms
- Room types: Laundry
Primary bedroom
- Features: Master on Main, Sitting Room, Split Bedroom Plan
- Level: Master on Main, Sitting Room, Split Bedroom Plan
Bedroom
- Features: Master on Main, Sitting Room, Split Bedroom Plan
Primary bathroom
- Features: Double Vanity, Soaking Tub, Separate Tub/Shower
Dining room
- Features: Separate Dining Room, Open Concept
Kitchen
- Features: Breakfast Room, Cabinets White, Stone Counters, Eat-in Kitchen, Kitchen Island, Pantry Walk-In, View to Family Room
Heating
- Central, Forced Air, Natural Gas, Zoned
Cooling
- Ceiling Fan(s), Central Air, Electric, Zoned
Appliances
- Included: Double Oven, Dishwasher, Gas Cooktop, Gas Water Heater, Microwave, Range Hood
- Laundry: Laundry Room, Main Level, Sink
Features
- High Ceilings 10 ft Main, Crown Molding, Double Vanity, Entrance Foyer, Smart Home, Walk-In Closet(s), Tray Ceiling(s)
- Flooring: Laminate, Ceramic Tile, Carpet
- Windows: Double Pane Windows, Insulated Windows, Window Treatments
- Basement: None
- Number of fireplaces: 1
- Fireplace features: Blower Fan, Electric, Family Room
- Common walls with other units/homes: No Common Walls
Interior area
- Total structure area: 3,494
- Total interior livable area: 3,494 sqft
- Finished area above ground: 3,494
- Finished area below ground: 0
Property
Parking
- Total spaces: 3
- Parking features: Driveway, Garage, Kitchen Level, Level Driveway, Garage Faces Side
- Garage spaces: 3
- Has uncovered spaces: Yes
Accessibility
- Accessibility features: Accessible Doors, Accessible Entrance, Accessible Washer/Dryer, Accessible Kitchen
Features
- Levels: One
- Stories: 1
- Patio & porch: Covered, Patio, Rear Porch
- Exterior features: Private Yard
- Pool features: None
- Spa features: None
- Fencing: Fenced
- Has view: Yes
- View description: Other
- Waterfront features: None
- Body of water: None
Lot
- Size: 2.54 Acres
- Features: Back Yard, Level, Landscaped, Private, Sprinklers In Front, Sprinklers In Rear
Details
- Additional structures: None
- Parcel number: 071106001
- Other equipment: Generator, Irrigation Equipment
- Horse amenities: None
Construction
Type & style
- Home type: SingleFamily
- Architectural style: French Provincial,Ranch
- Property subtype: Single Family Residence, Residential
Materials
- Brick 4 Sides, Stone
- Foundation: Slab
- Roof: Composition,Shingle
Condition
- Resale
- New construction: No
- Year built: 2018
Utilities & green energy
- Electric: 220 Volts in Garage, Generator
- Sewer: Septic Tank
- Water: Public
- Utilities for property: Cable Available, Electricity Available, Natural Gas Available, Water Available
Green energy
- Energy efficient items: HVAC, Insulation, Thermostat, Windows
- Energy generation: None
Community & HOA
Community
- Features: Homeowners Assoc, Street Lights, Near Shopping, Near Schools
- Security: Carbon Monoxide Detector(s), Security Gate, Smoke Detector(s), Security System Owned
- Subdivision: Trustin Lake
HOA
- Has HOA: Yes
- HOA fee: $850 annually
Location
- Region: Fayetteville
Financial & listing details
- Price per square foot: $236/sqft
- Tax assessed value: $625,062
- Annual tax amount: $6,327
- Date on market: 4/2/2024
- Cumulative days on market: 4 days
- Listing terms: Cash,Conventional,1031 Exchange,FHA,VA Loan
- Electric utility on property: Yes
- Road surface type: Concrete
Price history
| Date | Event | Price |
|---|---|---|
| 4/25/2024 | Sold | $824,000+3.6%$236/sqft |
Source:  FMLS GA #7361856 Report a problem FMLS GA #7361856 Report a problem | ||
| 4/8/2024 | Pending sale | $795,000$228/sqft |
Source:  GAMLS #10275109 Report a problem GAMLS #10275109 Report a problem | ||
| 4/2/2024 | Listed for sale | $795,000+67.4%$228/sqft |
Source: FMLS GA #7361856 Report a problem | ||
| 7/24/2020 | Sold | $475,000-4.6%$136/sqft |
Source: Public Record Report a problem | ||
| 1/15/2020 | Listing removed | $498,000$143/sqft |
Source: Berkshire Hathaway HomeServices Georgia Properties - Peachtree City #8688777 Report a problem | ||
| 11/5/2019 | Price change | $498,000-6.9%$143/sqft |
Source: Berkshire Hathaway HomeServices Georgia Properties - Peachtree City #8688777 Report a problem | ||
| 4/28/2019 | Listed for sale | $534,800$153/sqft |
Source: Berkshire Hathaway HomeServices Georgia Properties #8477745 Report a problem | ||
| 4/23/2019 | Pending sale | $534,800$153/sqft |
Source: Berkshire Hathaway HomeServices Georgia Properties #8477745 Report a problem | ||
| 10/31/2018 | Listed for sale | $534,800$153/sqft |
Source: Berkshire Hathaway HomeServices Georgia Properties #8477745 Report a problem | ||
Public tax history
| Year | Property taxes | Tax assessment |
|---|---|---|
| 2025 | $6,938 +7.9% | $250,025 +7% |
| 2024 | $6,431 | $233,668 +4.4% |
| 2023 | -- | $223,840 +3.7% |
| 2022 | $6,091 +13.9% | $215,800 +15.8% |
| 2021 | $5,346 -15.3% | $186,400 -15.1% |
| 2020 | $6,310 +16.8% | $219,480 +18.3% |
| 2019 | $5,403 +708.1% | $185,480 +827.4% |
| 2018 | $669 | $20,000 |
| 2017 | $669 -2.3% | $20,000 |
| 2016 | $684 | $20,000 +33.8% |
| 2015 | $684 -1.7% | $14,948 -25.3% |
| 2014 | $696 | $20,000 |
| 2013 | $696 | $20,000 |
Find assessor info on the county website
Neighborhood: 30215
Nearby homes
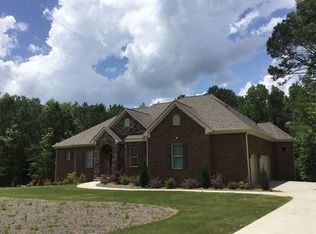
- $818,000-- bd-- ba3.4k sqft145 Trustin Lake Dr, Fayetteville, GA 30214Off Market
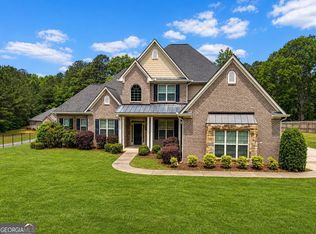
- $625,0004 bd5 ba3.4k sqft125 Trustin Lake Dr, Fayetteville, GA 30214For Sale
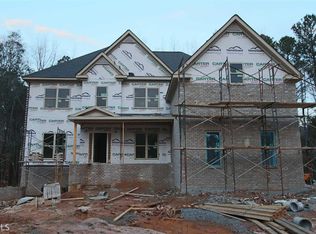
- $743,900-- bd-- ba3.6k sqft155 Trustin Lake Dr, Fayetteville, GA 30214Off Market
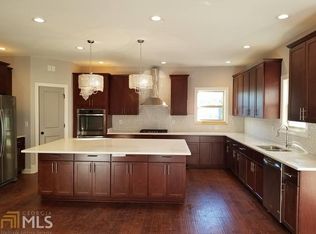
- $792,6006 bd5 ba4.8k sqft115 Trustin Lake Dr, Fayetteville, GA 30214Off Market
- $375,500-- bd-- ba2.2k sqft100 Greenwood Ct, Fayetteville, GA 30214Off Market
- $801,0004 bd4 ba4.4k sqft165 Trustin Lake Dr, Fayetteville, GA 30214Sold
- $417,6003 bd4 ba2k sqft140 Valley Green Dr, Fayetteville, GA 30214Off Market
- $316,400-- bd-- ba1.5k sqft710 Sandy Creek Rd, Fayetteville, GA 30214Off Market
Nearby schools
GreatSchools rating
- 8/10Robert J. Burch Elementary SchoolGrades: PK-5Distance: 2.5 mi
- 8/10Flat Rock Middle SchoolGrades: 6-8Distance: 2.5 mi
- 6/10Sandy Creek High SchoolGrades: 9-12Distance: 2.7 mi
Schools provided by the listing agent
- Elementary: Robert J. Burch
- Middle: Flat Rock
- High: Sandy Creek
Source: FMLS GA. This data may not be complete. We recommend contacting the local school district to confirm school assignments for this home.
Get a cash offer in 3 minutes
Find out how much your home could sell for in as little as 3 minutes with a no-obligation cash offer.
Estimated market value
$799,500
Get a cash offer in 3 minutes
Find out how much your home could sell for in as little as 3 minutes with a no-obligation cash offer.
Estimated market value
$799,500
- Georgia
- Fayette County
- Fayetteville
- 30215
- 135 Trustin Lake Dr
Nearby cities
Nearby zip codes
Other Fayetteville Topics
