Skip main navigation
Under contract
  • C$509,900

    135 Village Green Sq #2022, Toronto, ON M1S 0G4

    2beds
    2baths
    Apartment
    Built in ----
    -- sqft lot
    $-- Zestimate®
    C$--/sqft
    C$515/mo HOA

    What's special

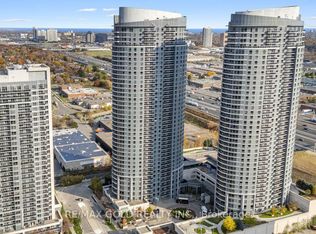
    Welcome to the award-winning Tridel Metrogate Community, where luxury, convenience, and exceptional value come together. This beautifully updated 2-bedroom, 2-bathroom suite offers breath taking unobstructed views, an abundance of natural light, and a bright, functional layout designed for modern living. Move in with confidence and enjoy extensive recent upgrades, including brand-new 8mm luxury vinyl flooring throughout, fresh paint, stylish new light fixtures, and beautifully renovated bathrooms featuring new vanities, sinks, faucets, mirrors, and a new toilet in the main bathroom. The open-concept living and dining area seamlessly extends to a private balcony, creating the perfect space to relax or entertain while taking in the spectacular city views. The modern kitchen features granite countertops, appliances, and ample cabinetry, making everyday living both practical and elegant. The spacious primary bedroom includes a private ensuite, while the second bedroom is ideal for family, guests, or a home office. Residents enjoy world-class Tridel amenities, including a 24-hour concierge, indoor pool, sauna, fully equipped fitness centre, theatre room, party room, guest suites, billiards, landscaped parks with fountains and walking paths, and an on-site daycare. Ideally located just minutes to Hwy 401, TTC, Kennedy Commons, Scarborough Town Centre, Agincourt Mall, parks, restaurants, grocery stores, and everyday conveniences, this exceptional home offers the perfect blend of comfort, style, and location. Whether you're a first-time buyer, downsizer, or investor, this turnkey opportunity is not to be missed!
    20 days
    |
    34
    |
    1
    |

    Zillow last checked:

    Listing updated:

    Listed by:

    RE/MAX REALTRON REALTY INC.

    Source: TRREB,MLS®#: E13561928MLS LogoOriginating MLS®#: Toronto Regional Real Estate Board

      Facts & features

      Interior

      Bedrooms & bathrooms
      • Bedrooms: 2
      • Bathrooms: 2
      Primary bedroom
      • Level: Flat
      • Dimensions: 3.72 x 3.1
      Bedroom 2
      • Level: Flat
      • Dimensions: 3.31 x 2.86
      Dining room
      • Level: Flat
      • Dimensions: 5.45 x 3.03
      Kitchen
      • Level: Flat
      • Dimensions: 2.49 x 2.47
      Living room
      • Level: Flat
      • Dimensions: 5.45 x 3.06
      Heating
      • Forced Air, Gas
      Cooling
      • Central Air
      Appliances
      • Laundry: In-Suite Laundry
      Features
      • None
      • Basement: None
      • Has fireplace: No
      Interior area
      • Living area range: 700-799 null
      Video & virtual tour

      Property

      Parking
      • Total spaces: 1
      • Parking features: Underground
      • Has garage: Yes
      Features
      • Exterior features: Open Balcony
      Lot
      • Features: Clear View, Library, Park, Public Transit, School
      Details
      • Parcel number: 761660502

      Construction

      Type & style
      • Home type: Apartment
      • Property subtype: Apartment
      Materials
      • Concrete

      Community & HOA

      Community
      • Security: Security Guard, Concierge/Security
      HOA
      • Amenities included: Bike Storage, Concierge, Exercise Room, Gym, Indoor Pool, Party Room/Meeting Room
      • Services included: Common Elements Included, Building Insurance Included, Water Included, Parking Included
      • HOA fee: C$515 monthly
      • HOA name: TSCC
      Location
      • Region: Toronto

      Financial & listing details

      • Annual tax amount: C$2,455
      • Date on market: 7/14/2026
      RE/MAX REALTRON REALTY INC.

      RE/MAX REALTRON REALTY INC.

      By pressing Contact Agent, you agree that the real estate professional identified above may call/text you about your search, which may involve use of automated means and pre-recorded/artificial voices. You don't need to consent as a condition of buying any property, goods, or services. Message/data rates may apply. You also agree to our Terms of Use. Zillow does not endorse any real estate professionals. We may share information about your recent and future site activity with your agent to help them understand what you're looking for in a home.

        Price history

        Price history is unavailable.

        Public tax history

        Tax history is unavailable.

        Climate risks

        Neighborhood: Agincourt South

        Getting around

        67 / 100
        Somewhat Walkable
        36 / 100
        Somewhat Bikeable

        Nearby schools

        GreatSchools rating

        No schools nearby

        We couldn't find any schools near this home.

        Similar homes