Skip main navigation
Closed
  • $607,300

    135 W Chapel Dr, Troy, OH 45373

    4beds
    3,373sqft
    Single Family Residence
    Built in 2022
    0.47 Acres Lot
    $607,300 Zestimate®
    $180/sqft
    $3,485 Estimated rent

    Home value

    $607,300

    $528,000 - $698,000

    $3,485/mo

    Zestimate® history
    Loading
    Loading...

    Owner options

    List your home for rent

    $3,485/mo

    Rent Zestimate®

    Find your next renter with Zillow Rental Manager. Plus, with online applications, you can quickly screen prospective tenants – for free.

    Learn more

    $3,485/mo

    Rent Zestimate®

    Refinance and save

    $4,234/mo

    Est. payment

    Refinancing to a lower rate could help reduce your monthly payments and save thousands over the life of the loan.

    See today's rates

    $4,234/mo

    Est. payment

    Explore your selling options

    Work with a Zillow partner agent

    Leverage their expertise and Zillow's premium Showcase listings to get your home seen by more buyers.

    Get started

    List with your own agent

    Get your home in front of millions of buyers by listing it on Zillow.

    Learn how to do it

    Sell it yourself

    Take full control of how buyers see your home on Zillow by listing For Sale by Owner (FSBO).

    List your home

    What's special

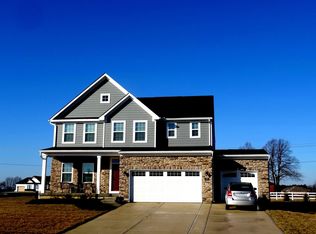
    This practically new house is ready to become your new home! Upon arrival, the size of the lawn is the first special feature to greet you. Be sure to notice the brickwork on the sides and back of the house! Although a part of one of Troy's newest subdivisions, the bonus is the rural view from the architecturally covered deck that provides a great view of some spectacular sunsets! Once inside of this next to new home, the extras will win you over! While it's a perfect dining room, you can also use this room for any purpose you wish from a formal living room, a music room, or perhaps a playroom. Be sure to notice the LED lights that were added to each room during this custom construction. The kitchen is a cook's dream with expansive granite to take you from preparation to serving. The gas range, complete with griddle, offers traditional oven space, but in your new kitchen, you'll have the luxury of a second wall oven paired with the microwave. Yes, there is a walk in pantry to store plenty of groceries with room to store your specialty appliances and cookware. The upgraded dual compartment sink will be appreciated as you prepare your meals! The office is tucked away in the corner for those times that work demands your time, yet is close enough to still be engaged with the household. Upstairs, you will discover the loft, which will soon be your favorite place to relax. This house was specially modified to include a full bathroom within the second bedroom, for a total of three full baths on the second floor. As you descend to the basement, a full granite wet bar, complete with a wine cooler, awaits you for times of quiet relaxation or your large gatherings. The family room is oversized to provide room for your favorite activities. Naturally, the basement has a full bath and plenty of storage space. Did you notice the incredible natural light streaming into every room through the custom plantation blinds? The light adds a touch of year round comfort. Welcome home! 3373SF

    This property is off market, which means it's not currently listed for sale or rent on Zillow. This may be different from what's available on other websites or public sources.

    Zillow last checked:

    Listing updated:

    Listed by:

    Charlotte Delcamp 937-339-2222,

    Berkshire Hathaway Professional Realty

    Bought with:

    JOHN DOE (NON-WRIST MEMBER)

    WR

    Source: WRIST,MLS#: 1023443MLS Logo

    Facts & features

    Interior

    Bedrooms & bathrooms
    • Bedrooms: 4
    • Bathrooms: 5
    • Full bathrooms: 4
    • 1/2 bathrooms: 1
    Primary bedroom
    • Level: Second
    • Area: 270 Square Feet
    • Dimensions: 15.00 x 18.00
    Bedroom 2
    • Level: Second
    • Area: 140 Square Feet
    • Dimensions: 10.00 x 14.00
    Bedroom 3
    • Level: Second
    • Area: 156 Square Feet
    • Dimensions: 12.00 x 13.00
    Bedroom 4
    • Level: Second
    • Area: 143 Square Feet
    • Dimensions: 11.00 x 13.00
    Breakfast
    • Level: First
    • Area: 120 Square Feet
    • Dimensions: 10.00 x 12.00
    Dining room
    • Level: First
    • Area: 168 Square Feet
    • Dimensions: 12.00 x 14.00
    Other
    • Level: First
    • Area: 84 Square Feet
    • Dimensions: 6.00 x 14.00
    Family room
    • Level: Basement
    • Area: 513 Square Feet
    • Dimensions: 19.00 x 27.00
    Kitchen
    • Level: First
    • Area: 168 Square Feet
    • Dimensions: 12.00 x 14.00
    Living room
    • Level: First
    • Area: 340 Square Feet
    • Dimensions: 17.00 x 20.00
    Office
    • Level: First
    • Area: 154 Square Feet
    • Dimensions: 11.00 x 14.00
    Other
    • Level: Second
    • Area: 168 Square Feet
    • Dimensions: 12.00 x 14.00
    Other
    • Level: Basement
    • Area: 100 Square Feet
    • Dimensions: 10.00 x 10.00
    Utility room
    • Level: Second
    • Area: 66 Square Feet
    • Dimensions: 6.00 x 11.00
    Heating
    • Forced Air, Natural Gas
    Cooling
    • Central Air
    Appliances
    • Included: Built-In Electric Oven, Dishwasher, Electric Water Heater, Microwave, Range, Refrigerator
    Features
    • Walk-In Closet(s), Wet Bar, Open Floorplan
    • Basement: Finished,Full,Unfinished
    • Has fireplace: No
    Interior area
    • Total structure area: 3,373
    • Total interior livable area: 3,373 sqft

    Property

    Parking
    • Total spaces: 3
    • Parking features: Garage Door Opener
    • Attached garage spaces: 3
    Features
    • Levels: Two
    • Stories: 2
    • Patio & porch: Porch, Deck
    Lot
    • Size: 0.47 Acres
    • Dimensions: 115 x 180 x 93 x 18 x 20 x 150
    • Features: Residential Lot
    Details
    • Parcel number: D08106726

    Construction

    Type & style
    • Home type: SingleFamily
    • Architectural style: Neoclassical
    • Property subtype: Single Family Residence
    Materials
    • Brick, Cement Siding, Stone
    Condition
    • Year built: 2022

    Utilities & green energy

    • Sewer: Public Sewer
    • Water: Supplied Water
    • Utilities for property: Natural Gas Connected, Sewer Connected

    Community & HOA

    Community
    • Subdivision: Reserve/Washington Sec 1
    HOA
    • Has HOA: Yes
    • Services included: Other
    • HOA fee: $450 annually
    Location
    • Region: Troy

    Financial & listing details

    • Price per square foot: $180/sqft
    • Date on market: 2/5/2023
    • Listing terms: Cash,Conventional

    Price history

    DateEventPrice
    5/1/2023Sold$500,000-2%$148/sqft
    Source: WRIST #1023443 Report a problem
    4/5/2023Pending sale$510,000$151/sqft
    Source: DABR MLS #880474 Report a problem
    3/16/2023Price change$510,000-1.9%$151/sqft
    Source: WRIST #1023443 Report a problem
    2/21/2023Price change$520,000-1.9%$154/sqft
    Source: WRIST #1023443 Report a problem
    2/5/2023Listed for sale$530,000$157/sqft
    Source: WRIST #1023443 Report a problem

    Public tax history

    Tax history is unavailable.

    Neighborhood: 45373

    Nearby schools

    GreatSchools rating
    Get a cash offer in 3 minutes
    Find out how much your home could sell for in as little as 3 minutes with a no-obligation cash offer.
    Estimated market value
    $607,300
    Get a cash offer in 3 minutes
    Find out how much your home could sell for in as little as 3 minutes with a no-obligation cash offer.
    Estimated market value
    $607,300