Attention investors, contractors, and renovators! 133–135 Wellington offers a rare opportunity with substantial square footage, multiple kitchens, bathrooms, bedrooms, and flexible living spaces across three levels. Bring your vision and transform this unique property into something truly special. The property is being sold in “as is, where is” condition.
For sale
C$625,000
135 Wellington St N #133, Hamilton, ON L8R 1N4
9beds
5,250sqft
Row/Townhouse, Residential
Built in 1980
5,317 Square Feet Lot
$-- Zestimate®
C$119/sqft
C$-- HOA
What's special
Multiple kitchens
- 23 days |
- 21 |
- 1 |
Zillow last checked:
Listing updated:
Listed by:
Donald Porter, Salesperson,
RE/MAX Escarpment Realty Inc.
Source: ITSO,MLS®#: 40847137Originating MLS®#: Cornerstone Association of REALTORS®
Facts & features
Interior
Bedrooms & bathrooms
- Bedrooms: 9
- Bathrooms: 7
- Full bathrooms: 6
- 1/2 bathrooms: 1
- Main level bathrooms: 4
- Main level bedrooms: 2
Bedroom
- Level: Main
Other
- Level: Main
Other
- Level: Second
Bedroom
- Level: Second
Bedroom
- Level: Second
Bedroom
- Description: Other
- Level: Third
Bedroom
- Level: Second
Other
- Level: Second
Bedroom
- Features: Walk-in Closet
- Level: Third
Bathroom
- Features: 3-Piece
- Level: Main
Bathroom
- Features: 4-Piece
- Level: Main
Bathroom
- Features: 4-Piece
- Level: Second
Bathroom
- Features: 4-Piece
- Level: Second
Bathroom
- Features: 3-Piece
- Level: Main
Bathroom
- Features: 1-Piece
- Level: Main
Bathroom
- Features: 4-Piece
- Level: Second
Dining room
- Level: Main
Kitchen
- Level: Main
Kitchen
- Level: Second
Kitchen
- Level: Main
Kitchen
- Level: Second
Living room
- Level: Second
Living room
- Description: Room
- Level: Third
Living room
- Level: Main
Living room
- Description: Room
- Level: Third
Other
- Description: Room
- Level: Main
Other
- Description: Room
- Level: Main
Other
- Description: Room
- Level: Main
Other
- Description: Room
- Level: Second
Other
- Description: Room
- Level: Second
Sitting room
- Level: Main
Heating
- Forced Air, Natural Gas
Cooling
- None
Features
- None
- Basement: Partial,Unfinished
- Has fireplace: No
Interior area
- Total structure area: 5,250
- Total interior livable area: 5,250 sqft
- Finished area above ground: 5,250
Video & virtual tour
Property
Parking
- Total spaces: 4
- Parking features: Attached Garage, Lane/Alley Parking, Private Drive Double Wide
- Attached garage spaces: 1
- Uncovered spaces: 3
Features
- Stories: 2
- Frontage type: West
- Frontage length: 43.01
Lot
- Size: 5,317 Square Feet
- Dimensions: 43.01 x 123.63
- Features: Urban, Rectangular, City Lot, High Traffic Area, Library, Park, Place of Worship, Public Transit, Schools
Details
- Parcel number: 171640152
- Zoning: D5
Construction
Type & style
- Home type: Townhouse
- Property subtype: Row/Townhouse, Residential
- Attached to another structure: Yes
Materials
- Brick
- Foundation: Stone
- Roof: Asphalt Shing
Condition
- 31-50 Years
- New construction: No
- Year built: 1980
Utilities & green energy
- Sewer: Sewer (Municipal)
- Water: Municipal
Community & HOA
Location
- Region: Hamilton
Financial & listing details
- Price per square foot: C$119/sqft
- Annual tax amount: C$8,914
- Date on market: 7/10/2026
- Inclusions: None
- Exclusions: None.
Donald Porter, Salesperson
Donald Porter, Salesperson
By pressing Contact Agent, you agree that the real estate professional identified above may call/text you about your search, which may involve use of automated means and pre-recorded/artificial voices. You don't need to consent as a condition of buying any property, goods, or services. Message/data rates may apply. You also agree to our Terms of Use. Zillow does not endorse any real estate professionals. We may share information about your recent and future site activity with your agent to help them understand what you're looking for in a home.
Price history
| Date | Event | Price |
|---|---|---|
| 7/10/2026 | Listed for sale | C$625,000-34.1%C$119/sqft |
Source: ITSO #40847137 Report a problem | ||
| 5/18/2023 | Listing removed | -- |
Source:  Cornerstone Association of REALTORS® - Hamilton-Burlington #H4158055 Report a problem Cornerstone Association of REALTORS® - Hamilton-Burlington #H4158055 Report a problem | ||
| 4/24/2023 | Price change | C$949,000-9.5%C$181/sqft |
Source: Cornerstone Association of REALTORS® - Hamilton-Burlington #H4158055 Report a problem | ||
| 3/13/2023 | Listed for sale | C$1,049,000C$200/sqft |
Source: Cornerstone Association of REALTORS® - Hamilton-Burlington #H4158055 Report a problem | ||
Public tax history
Tax history is unavailable.
Climate risks
Neighborhood: Beasley
Nearby schools
GreatSchools rating
No schools nearby
We couldn't find any schools near this home.
- C$--2 bd1 ba-- sqft131 Wellington St N #12, Hamilton, ON L8R1N4Off Market

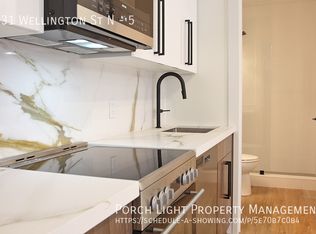
- C$--2 bd1 ba-- sqft131 Wellington St N #5, Hamilton, ON L8R1N4Off Market
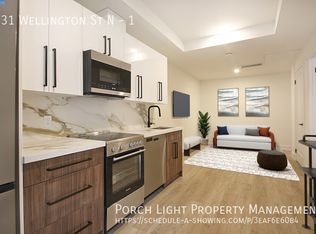
- C$--1 bd1 ba-- sqft131 Wellington St N #1, Hamilton, ON L8R1N4Off Market
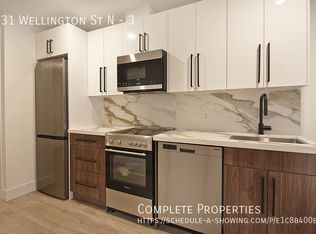
- C$--1 bd1 ba-- sqft131 Wellington St N #3, Hamilton, ON L8R1N4Off Market
- C$--2 bd1 ba-- sqft131 Wellington St N #16, Hamilton, ON L8R1N4Off Market
- C$--2 bd1 ba-- sqft131 Wellington St N #14, Hamilton, ON L8R1N4Off Market
- C$--1 bd1 ba-- sqft131 Wellington St N #4, Hamilton, ON L8R1N4Off Market
- C$--1 bd1 ba-- sqft131 Wellington St N #2, Hamilton, ON L8R1N4Off Market
Similar homes
- C$849,0008 bd4 ba3.9k sqft108 Victoria Ave N, Hamilton, ON L8L 5E5For Sale
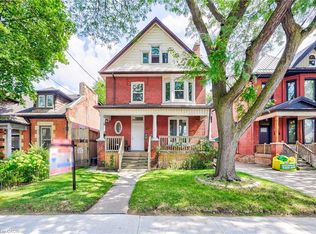 MLS ID #40841133, Violeta Vasic Stankovic, Salesperson, RE/MAX Realty Specialists Inc.. ITSO
 - C$808,9006 bd3 ba2.8k sqft103 Sherman Ave S, Hamilton, ON L8M 2P8For Sale
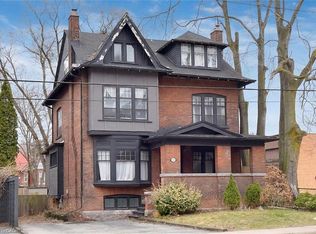 MLS ID #40843253, Cindy Murrell-Wright, Salesperson, RE/MAX Escarpment Realty Inc.. ITSO
 - C$879,0009 bd5 ba3.2k sqft224 Rosslyn Ave N, Hamilton, ON L8L 7P7For Sale
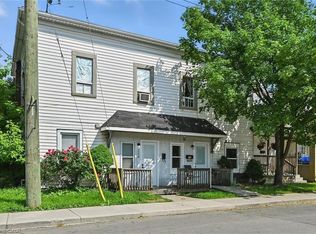 MLS ID #40810557, Jason Dwyer, Broker, Royal LePage Terrequity Realty. ITSO
