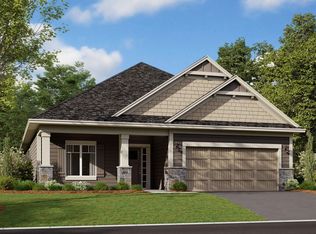
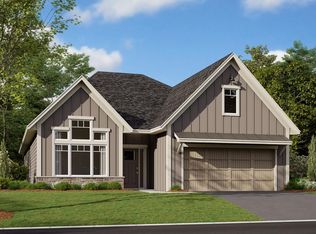
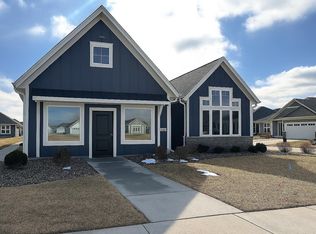
Welcome to one-level living! This Cedarwood floorplan has it all for those who would like everything available on one floor. Offering 2 bedrooms, 2 bathrooms, a large family room, a kitchen, and a dining area all in 1,734 square feet, you'll have plenty of room to spread out. Upon entering the home, you are welcomed by a foyer and an inviting den--available to be used as a home office, craft room, or music room. A bedroom and a full bathroom are nearby. Walking down the hallway, you will pass the laundry room and enter the breathtaking main living area! Admire the luxury vinyl flooring, the cozy fireplace in the family room, and the nearby dining area with its additional windows brightening up the room. If you want to head outside for some fresh air, take note of the tall, upgraded, sliding glass door and the patio, which offers you plenty of room to relax, grill, or entertain!The gorgeous kitchen provides you with everything you need for preparing a delectable meal in style, including the following: Quartz countertops Tile backsplash Large island Walk-in pantry Ivory cabinets with under-cabinet lighting Rollout trash / recycle drawer Stainless steel appliances, including a gas range, side-by-side refrigerator, microwave, and dishwasherIn the conveniently located owner's suite at the back of the home, you will find a large walk-in closet, luxurious carpeting, and the owner's bathroom with a tiled ... MLS# 6329994
This property is not currently displayed as for sale or rent on Zillow. This may be different from what's on other websites or public sources.