Please submit all offers by 6pm Saturday April 18th. Situated on a corner lot in Blue Barn Meadows, this end-unit townhome offers a beautiful balance of comfort, style, and everyday ease. The well-maintained interior is bright and airy, enhanced by accent windows that add detail while filing the home with natural light. A stunning two-story family room serves as an impressive focal point, highlighted by soaring ceilings, a fireplace, hardwood floors and an open, inviting atmosphere. An elegant decorative railing overlooks the space from above, while a grand staircase adds to the home's thoughtfully designed layout. A cozy reading nook with access to the deck, provides a perfect setting for a quiet retreat. The desirable first floor primary suite offers single-level living, complete with a fireplace, engineered hardwood floors, and direct access to the deck; ideal for enjoying your morning coffee. The spacious primary bath features a dual vanity, walk-in closet, and a private water closet with pocket door. Upstairs, generously sized bedrooms offer comfortable accommodations, complemented by a versatile loft space. Outdoor living further enhances the home, providing an ideal space to relax or entertain on the composite deck. Thoughtfully designed to balance function and timeless appeal, this home is ideally located near a variety of shopping, dining, and everyday essentials, supporting a well-rounded and connected lifestyle.
Sold for $477,000
$477,000
1350 Caspian St, Allentown, PA 18104
3beds
1,922sqft
Townhouse, Single Family Residence
Built in 2018
6,534 Square Feet Lot
$478,700 Zestimate®
$248/sqft
$2,758 Estimated rent
Home value
$478,700
$440,000 - $522,000
$2,758/mo
Zestimate® history
Owner options
List your home for rent
$2,758/mo
Rent Zestimate®
Find your next renter with Zillow Rental Manager. Plus, with online applications, you can quickly screen prospective tenants – for free.
$2,758/mo
Rent Zestimate®
Refinance and save
$3,173/mo
Est. payment
Refinancing to a lower rate could help reduce your monthly payments and save thousands over the life of the loan.
$3,173/mo
Est. payment
Explore your selling options
Work with a Zillow partner agent
Leverage their expertise and Zillow's premium Showcase listings to get your home seen by more buyers.
Get startedList with your own agent
Get your home in front of millions of buyers by listing it on Zillow.
Learn how to do itSell it yourself
Take full control of how buyers see your home on Zillow by listing For Sale by Owner (FSBO).
List your homeWhat's special
Zillow last checked:
Listing updated:
Listed by:
Lori Bartkus 610-509-8084,
RE/MAX Real Estate
Bought with:
Doug Frederick, RM420385
HowardHanna TheFrederickGroup
Source: GLVR,MLS#: 774121 Originating MLS: Lehigh Valley MLS
Originating MLS: Lehigh Valley MLSFacts & features
Interior
Bedrooms & bathrooms
- Bedrooms: 3
- Bathrooms: 3
- Full bathrooms: 2
- 1/2 bathrooms: 1
Primary bedroom
- Description: First floor with fireplace and deck access; engineered hardwood floors
- Level: First
- Dimensions: 10.00 x 15.00
Bedroom
- Description: Walk-in closet with shelving system
- Level: Second
- Dimensions: 12.00 x 18.00
Bedroom
- Description: Ceiling fan; wall to wall carpet
- Level: Second
- Dimensions: 14.00 x 11.00
Primary bathroom
- Description: Separate water closet; double vanity; tiled shower
- Level: First
- Dimensions: 9.00 x 5.00
Breakfast room nook
- Description: Convenient to family room and kitchen; hardwood floors
- Level: First
- Dimensions: 14.00 x 10.00
Family room
- Description: Cathedral ceiling w/ accent windows; ceiling fan; fireplace
- Level: First
- Dimensions: 13.00 x 24.00
Other
- Description: Tile floors; tub
- Level: Second
- Dimensions: 9.00 x 7.00
Half bath
- Description: Hardwood floors
- Level: First
- Dimensions: 5.00 x 5.00
Kitchen
- Description: Granite; subway tile with decorative trim
- Level: First
- Dimensions: 9.00 x 12.00
Other
- Description: Loft
- Level: Second
- Dimensions: 10.00 x 8.00
Heating
- Forced Air, Gas
Cooling
- Central Air, Ceiling Fan(s)
Appliances
- Included: Dryer, Dishwasher, Disposal, Gas Oven, Gas Range, Gas Water Heater, Microwave, Refrigerator, Washer
- Laundry: Main Level
Features
- Cathedral Ceiling(s), Dining Area, Eat-in Kitchen, High Ceilings, Kitchen Island, Loft, Family Room Main Level, Vaulted Ceiling(s), Walk-In Closet(s), Central Vacuum
- Flooring: Carpet, Ceramic Tile, Engineered Hardwood, Hardwood
- Basement: Full,Concrete
- Has fireplace: Yes
- Fireplace features: Bedroom, Family Room
Interior area
- Total interior livable area: 1,922 sqft
- Finished area above ground: 1,922
- Finished area below ground: 0
Property
Parking
- Total spaces: 2
- Parking features: Built In, Driveway, Garage, Off Street, On Street, Garage Door Opener
- Garage spaces: 2
- Has uncovered spaces: Yes
Features
- Stories: 2
- Patio & porch: Covered, Deck, Porch
- Exterior features: Deck, Porch
Lot
- Size: 6,534 Square Feet
- Features: Corner Lot
Details
- Parcel number: 547608483723 1
- Zoning: R-10
- Special conditions: None
Construction
Type & style
- Home type: Townhouse
- Architectural style: Colonial
- Property subtype: Townhouse, Single Family Residence
Materials
- Stone Veneer, Vinyl Siding
- Foundation: Basement, Slab
- Roof: Asphalt,Fiberglass
Condition
- Year built: 2018
Utilities & green energy
- Electric: 200+ Amp Service, Circuit Breakers
- Sewer: Public Sewer
- Water: Public
Community & HOA
Community
- Features: Curbs, Sidewalks
- Subdivision: Blue Barn Meadows
HOA
- Has HOA: Yes
- HOA fee: $27 monthly
Location
- Region: Allentown
Financial & listing details
- Price per square foot: $248/sqft
- Tax assessed value: $225,700
- Annual tax amount: $5,705
- Date on market: 4/15/2026
- Cumulative days on market: 3 days
- Ownership type: Fee Simple
Price history
| Date | Event | Price |
|---|---|---|
| 6/5/2026 | Sold | $477,000+3.7%$248/sqft |
Source:  GLVR #774121 Report a problem GLVR #774121 Report a problem | ||
| 4/19/2026 | Pending sale | $459,900$239/sqft |
Source: GLVR #774121 Report a problem | ||
| 4/15/2026 | Listed for sale | $459,900+53.3%$239/sqft |
Source: GLVR #774121 Report a problem | ||
| 12/24/2018 | Sold | $300,000-11.1%$156/sqft |
Source: Public Record Report a problem | ||
| 5/18/2018 | Sold | $337,500$176/sqft |
Source: Public Record Report a problem | ||
Public tax history
| Year | Property taxes | Tax assessment |
|---|---|---|
| 2025 | $5,642 +6.4% | $225,700 |
| 2024 | $5,304 +2.2% | $225,700 |
| 2023 | $5,191 | $225,700 |
| 2022 | $5,191 +0.4% | $225,700 |
| 2021 | $5,171 | $225,700 |
| 2020 | $5,171 +10437.5% | $225,700 |
| 2019 | $49 +873.6% | $225,700 +872.8% |
| 2018 | $5 | $23,200 |
Find assessor info on the county website
Neighborhood: 18104
Nearby homes
- $426,4003 bd2 ba1.7k sqft1354 Caspian St, Allentown, PA 18104Off Market
- $425,4003 bd2 ba1.7k sqft1358 Caspian St, Allentown, PA 18104Off Market
- $422,0003 bd3 ba2.3k sqft1362 Caspian St, Allentown, PA 18104Sold
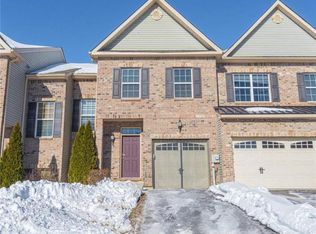
- $473,7003 bd2 ba1.9k sqft5388 Jutland Rd, Allentown, PA 18104Off Market
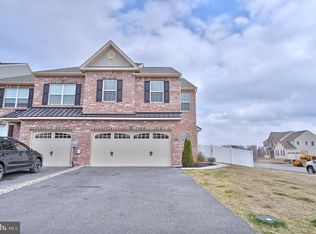
- $463,0003 bd3 ba2.5k sqft1366 Caspian St, Allentown, PA 18104Sold
- $419,9003 bd2 ba1.8k sqft5384 Jutland Rd, Allentown, PA 18104Off Market
- $461,2003 bd3 ba1.9k sqft5380 Jutland Rd, Allentown, PA 18104Off Market
- $426,5003 bd3 ba1.8k sqft5376 Jutland Rd, Allentown, PA 18104Off Market
Nearby schools
GreatSchools rating
- 9/10Kernsville SchoolGrades: K-5Distance: 2.5 mi
- 7/10Orefield Middle SchoolGrades: 6-8Distance: 2.1 mi
- 8/10Parkland Senior High SchoolGrades: 9-12Distance: 3.2 mi
Schools provided by the listing agent
- High: Parkland
- District: Parkland
Source: GLVR. This data may not be complete. We recommend contacting the local school district to confirm school assignments for this home.
Get a cash offer in 3 minutes
Find out how much your home could sell for in as little as 3 minutes with a no-obligation cash offer.
Estimated market value
$478,700
Get a cash offer in 3 minutes
Find out how much your home could sell for in as little as 3 minutes with a no-obligation cash offer.
Estimated market value
$478,700
- Pennsylvania
- Lehigh County
- Allentown
- 18104
- 1350 Caspian St
Nearby cities
Nearby neighborhoods
Nearby zip codes
Other Allentown Topics
