This spacious townhome in the Blue Barn Meadows neighborhood provides 3 bedrooms, 2.5 baths, and a finished basement and located in the Parkland School District. Hardwood floors are featured on the first floor that flow from the foyer into the dining room and family room and then open into the kitchen. Granite countertops and subway tile backsplash compliment the kitchen cabinetry beautifully, having a large center island, pull-out drawers in the pantry, and the perfect layout for preparing meals. A half bath and drop station area off the garage complete the first floor. Upstairs, the primary suite offers two closets; one being a walk-in with plenty of space. Dual vanities, private washroom with pocket door, and glass shower enclosure rounds out the primary en-suite. Two additional bedrooms, laundry room and full bath finishes off the second floor. A full basement with egress window is the perfect bonus space for an additional living area. The stamped concrete patio allows for outdoor enjoyment. Enjoy an easy commute with unmatched access to the turnpike exit which is just a 5 minute drive from the driveway. Easy access to shops and restaurants that enhance residents' quality of life. Settle in to this great home with plenty of space in a quiet community.
Sold for $422,000
$422,000
1362 Caspian St, Allentown, PA 18104
3beds
2,368sqft
Townhouse
Built in 2018
2,918 Square Feet Lot
$426,900 Zestimate®
$178/sqft
$2,936 Estimated rent
Home value
$426,900
Estimated sales range
Not available
$2,936/mo
Zestimate® history
Owner options
List your home for rent
$2,936/mo
Rent Zestimate®
Find your next renter with Zillow Rental Manager. Plus, with online applications, you can quickly screen prospective tenants – for free.
$2,936/mo
Rent Zestimate®
Refinance and save
$2,819/mo
Est. payment
Refinancing to a lower rate could help reduce your monthly payments and save thousands over the life of the loan.
$2,819/mo
Est. payment
Explore your selling options
Work with a Zillow partner agent
Leverage their expertise and Zillow's premium Showcase listings to get your home seen by more buyers.
Get startedList with your own agent
Get your home in front of millions of buyers by listing it on Zillow.
Learn how to do itSell it yourself
Take full control of how buyers see your home on Zillow by listing For Sale by Owner (FSBO).
List your homeWhat's special
Finished basementFamily roomDining roomLarge center islandSubway tile backsplashGlass shower enclosure
Zillow last checked:
Listing updated:
Listed by:
Lori Bartkus 610-509-8084,
RE/MAX Real Estate
Bought with:
Kelly L. Cusick, RS314238
Weichert Realtors - Allentown
Source: GLVR,MLS#: 771083 Originating MLS: Lehigh Valley MLS
Originating MLS: Lehigh Valley MLSFacts & features
Interior
Bedrooms & bathrooms
- Bedrooms: 3
- Bathrooms: 3
- Full bathrooms: 2
- 1/2 bathrooms: 1
Primary bedroom
- Level: Second
- Dimensions: 17.00 x 12.00
Bedroom
- Level: Second
- Dimensions: 12.00 x 10.00
Bedroom
- Level: Second
- Dimensions: 12.00 x 13.00
Primary bathroom
- Level: Second
- Dimensions: 9.00 x 9.00
Dining room
- Level: First
- Dimensions: 13.00 x 13.00
Family room
- Level: First
- Dimensions: 13.00 x 16.00
Other
- Level: Second
- Dimensions: 8.00 x 8.00
Half bath
- Level: First
- Dimensions: 3.00 x 5.00
Kitchen
- Level: First
- Dimensions: 11.00 x 16.00
Laundry
- Level: Second
- Dimensions: 6.00 x 8.00
Recreation
- Level: Basement
- Dimensions: 21.00 x 25.00
Heating
- Forced Air, Gas
Cooling
- Central Air
Appliances
- Included: Dryer, Dishwasher, Electric Water Heater, Disposal, Gas Oven, Gas Range, Microwave, Refrigerator, Washer
- Laundry: Upper Level
Features
- Dining Area, Eat-in Kitchen, In-Law Floorplan, Kitchen Island, Family Room Main Level, Walk-In Closet(s)
- Flooring: Carpet, Ceramic Tile, Hardwood
- Basement: Egress Windows,Full,Finished,Concrete,Rec/Family Area
Interior area
- Total interior livable area: 2,368 sqft
- Finished area above ground: 1,739
- Finished area below ground: 629
Property
Parking
- Total spaces: 1
- Parking features: Built In, Garage
- Garage spaces: 1
Features
- Stories: 2
- Patio & porch: Patio
- Exterior features: Patio
Lot
- Size: 2,918 Square Feet
- Features: Backs to Common Grounds
Details
- Parcel number: 547608498399 1
- Zoning: R-10
- Special conditions: None
Construction
Type & style
- Home type: Townhouse
- Architectural style: Colonial
- Property subtype: Townhouse
Materials
- Brick, Vinyl Siding
- Foundation: Basement
- Roof: Asphalt,Fiberglass
Condition
- Year built: 2018
Utilities & green energy
- Electric: 200+ Amp Service, Circuit Breakers
- Sewer: Public Sewer
- Water: Public
Community & HOA
Community
- Features: Sidewalks
- Subdivision: Blue Barn Meadows
HOA
- Has HOA: Yes
- HOA fee: $27 monthly
Location
- Region: Allentown
Financial & listing details
- Price per square foot: $178/sqft
- Tax assessed value: $194,500
- Annual tax amount: $4,862
- Date on market: 2/3/2026
- Cumulative days on market: 6 days
- Ownership type: Fee Simple
Price history
| Date | Event | Price |
|---|---|---|
| 3/6/2026 | Sold | $422,000+0.7%$178/sqft |
Source:  GLVR #771083 Report a problem GLVR #771083 Report a problem | ||
| 2/9/2026 | Pending sale | $419,000$177/sqft |
Source: GLVR #771083 Report a problem | ||
| 2/3/2026 | Listed for sale | $419,000+53.3%$177/sqft |
Source: GLVR #771083 Report a problem | ||
| 9/28/2018 | Sold | $273,275$115/sqft |
Source: Public Record Report a problem | ||
| 9/13/2018 | Listing removed | $1,925$1/sqft |
Source: Next Generation Group, Inc. Report a problem | ||
| 9/10/2018 | Listed for rent | $1,925$1/sqft |
Source: Next Generation Group, Inc. Report a problem | ||
Public tax history
| Year | Property taxes | Tax assessment |
|---|---|---|
| 2025 | $4,862 +6.4% | $194,500 |
| 2024 | $4,571 +2.2% | $194,500 |
| 2023 | $4,473 | $194,500 |
| 2022 | $4,473 +0.4% | $194,500 |
| 2021 | $4,456 | $194,500 |
| 2020 | $4,456 +10439.1% | $194,500 |
| 2019 | $42 +1618.7% | $194,500 +1621.2% |
| 2018 | $2 | $11,300 |
Find assessor info on the county website
Neighborhood: 18104
Nearby homes
- $425,4003 bd2 ba1.7k sqft1358 Caspian St, Allentown, PA 18104Off Market
- $463,0003 bd3 ba2.5k sqft1366 Caspian St, Allentown, PA 18104Sold
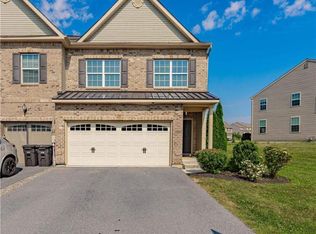
- $426,4003 bd2 ba1.7k sqft1354 Caspian St, Allentown, PA 18104Off Market
- $477,0003 bd3 ba1.9k sqft1350 Caspian St, Allentown, PA 18104Sold
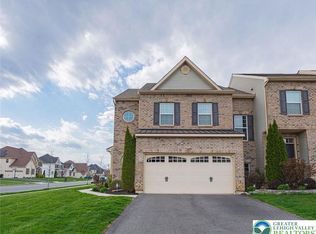
- $428,0003 bd2 ba1.9k sqft1382 Caspian St, Allentown, PA 18104Off Market
- $426,5003 bd3 ba1.8k sqft5376 Jutland Rd, Allentown, PA 18104Off Market
- $449,2003 bd2 ba1.8k sqft1386 Caspian St, Allentown, PA 18104Off Market
- $461,2003 bd3 ba1.9k sqft5380 Jutland Rd, Allentown, PA 18104Off Market
Nearby schools
GreatSchools rating
- 9/10Kernsville SchoolGrades: K-5Distance: 2.5 mi
- 7/10Orefield Middle SchoolGrades: 6-8Distance: 2 mi
- 8/10Parkland Senior High SchoolGrades: 9-12Distance: 3.1 mi
Schools provided by the listing agent
- Elementary: Kernsville Elem.
- Middle: Orefield MS
- High: Parkland
- District: Parkland
Source: GLVR. This data may not be complete. We recommend contacting the local school district to confirm school assignments for this home.
Get a cash offer in 3 minutes
Find out how much your home could sell for in as little as 3 minutes with a no-obligation cash offer.
Estimated market value
$426,900
Get a cash offer in 3 minutes
Find out how much your home could sell for in as little as 3 minutes with a no-obligation cash offer.
Estimated market value
$426,900
- Pennsylvania
- Lehigh County
- Allentown
- 18104
- 1362 Caspian St
Nearby cities
Nearby neighborhoods
Nearby zip codes
Other Allentown Topics
