Skip main navigation
Sold for $325,000
  • $325,000

    1350 Centre Court Ridge Dr Unit 401, Reunion, FL 34747

    3beds
    1,590sqft
    Condominium
    Built in 2006
    -- sqft lot
    $322,600 Zestimate®
    $204/sqft
    $2,582 Estimated rent

    Home value

    $322,600

    $294,000 - $355,000

    $2,582/mo

    Zestimate® history
    Loading
    Loading...

    Owner options

    List your home for rent

    $2,582/mo

    Rent Zestimate®

    Find your next renter with Zillow Rental Manager. Plus, with online applications, you can quickly screen prospective tenants – for free.

    Learn more

    $2,582/mo

    Rent Zestimate®

    Refinance and save

    $2,886/mo

    Est. payment

    Refinancing to a lower rate could help reduce your monthly payments and save thousands over the life of the loan.

    See today's rates

    $2,886/mo

    Est. payment

    Explore your selling options

    Work with a Zillow partner agent

    Leverage their expertise and Zillow's premium Showcase listings to get your home seen by more buyers.

    Get started

    List with your own agent

    Get your home in front of millions of buyers by listing it on Zillow.

    Learn how to do it

    Sell it yourself

    Take full control of how buyers see your home on Zillow by listing For Sale by Owner (FSBO).

    List your home

    What's special

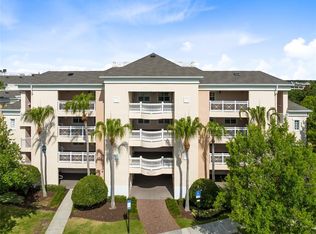
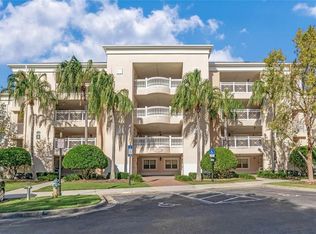
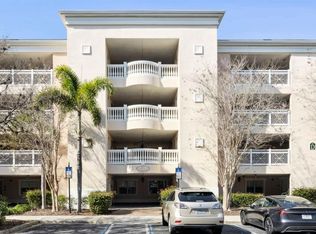
    **Active Reunion Club Membership** Welcome to the community of Centre Court Ridge, located in the pristine golf community of Reunion Resort. Quite possibly the best location in Reunion and positioned on the top floor, this penthouse condo features no neighbors above it, and no neighbors to one side of you. Arguably one of the most sought after condo communities within Reunion, Centre Court Ridge is perfectly positioned centrally within the resort allowing you quick access to all of the Reunion amenities within a short walking distance. Being sold fully furnished, this condo comes turnkey. Currently in a rental program with future bookings in place, this condo would make the perfect short term rental investment property, however it could also be utilized as the perfect second home or primary residence. To the front of the condo you are merely footsteps from the community pool, tennis/pickle ball courts, putt putt golf, and golf cart rentals, with views of the Reunion Grande a short distance away. To the back of the condo you have amazing views of the 13th green of the Watson championship golf course from your oversized double wide balcony. Positioned West facing, from your balcony you will have the pleasure of enjoying beautiful Florida sunsets from the privacy and comfort of your home. Reunion Resort is a luxury resort, that also allows short term rental, and is a top choice for visitors of all ages, Reunion features 12 Pools In The Community, Including a multimillion dollar water park, Complete with a lazy river, splash park for the little ones, tiki bar, & Water Slides, 3 championship golf courses, 5 restaurants, tennis/pickleball courts, putt putt golf, and many more amenities, making Reunion truly a city within gates. This home is turnkey, and has so much more to see, that you will have to see in person to appreciate. It is now your turn to call Reunion Resort your new home, or home away from home, welcome home!

    Zillow last checked:

    Listing updated:

    Listing Provided by:

    Kevin Gendreau 321-277-1798,

    REAL BROKER, LLC 855-450-0442

    Bought with:

    Betty Mason, 3221301

    CALL IT CLOSED INTL REALTY

    Source: Stellar MLS,MLS#: S5120023MLS LogoOriginating MLS: Orlando Regional

    Facts & features

    Interior

    Bedrooms & bathrooms
    • Bedrooms: 3
    • Bathrooms: 3
    • Full bathrooms: 3
    Primary bedroom
    • Features: Walk-In Closet(s)
    • Level: First
    • Area: 224 Square Feet
    • Dimensions: 16x14
    Bedroom 2
    • Features: Built-in Closet
    • Level: First
    • Area: 169 Square Feet
    • Dimensions: 13x13
    Bedroom 3
    • Features: Built-in Closet
    • Level: First
    • Area: 156 Square Feet
    • Dimensions: 13x12
    Kitchen
    • Level: First
    • Area: 90 Square Feet
    • Dimensions: 10x9
    Living room
    • Level: First
    • Area: 280 Square Feet
    • Dimensions: 20x14
    Heating
    • Central
    Cooling
    • Central Air
    Appliances
    • Included: Dishwasher, Disposal, Dryer, Microwave, Range, Refrigerator, Washer
    • Laundry: Inside, Laundry Closet
    Features
    • Ceiling Fan(s), Living Room/Dining Room Combo, Stone Counters, Tray Ceiling(s), Walk-In Closet(s)
    • Flooring: Carpet, Ceramic Tile
    • Doors: Sliding Doors
    • Windows: Double Pane Windows
    • Has fireplace: No
    Interior area
    • Total structure area: 1,590
    • Total interior livable area: 1,590 sqft

    Property

    Parking
    • Parking features: Common
    Features
    • Levels: One
    • Stories: 1
    • Patio & porch: Covered, Rear Porch
    • Exterior features: Balcony, Sidewalk
    • Has view: Yes
    • View description: Golf Course, Pool, Tennis Court
    Lot
    • Size: 8,877 sqft
    • Features: Landscaped, On Golf Course, Sidewalk
    • Residential vegetation: Mature Landscaping
    Details
    • Parcel number: 34252729020001A070
    • Zoning: RES
    • Special conditions: None

    Construction

    Type & style
    • Home type: Condo
    • Architectural style: Florida
    • Property subtype: Condominium
    Materials
    • Block, Stucco
    • Foundation: Slab
    • Roof: Shingle
    Condition
    • New construction: No
    • Year built: 2006

    Utilities & green energy

    • Sewer: Public Sewer
    • Water: Public
    • Utilities for property: Cable Connected, Electricity Connected, Phone Available, Sewer Connected, Street Lights, Underground Utilities, Water Connected

    Community & neighborhood

    Security
    • Security features: Fire Sprinkler System, Smoke Detector(s)
    Community
    • Community features: Clubhouse, Dog Park, Gated Community - Guard, Golf Carts OK, Golf, Park, Playground, Pool, Restaurant, Sidewalks, Tennis Court(s)
    Location
    • Region: Reunion
    • Subdivision: CENTRE COURT RIDGE CONDO PH 1 BLDG A

    HOA & financial

    HOA
    • Has HOA: Yes
    • HOA fee: $740 monthly
    • Amenities included: Cable TV, Clubhouse, Fitness Center, Gated, Optional Additional Fees, Other, Park, Playground, Pool, Security, Spa/Hot Tub, Tennis Court(s)
    • Services included: 24-Hour Guard, Cable TV, Community Pool, Internet, Maintenance Structure, Maintenance Grounds, Pest Control
    • Association name: Artemis Lifestyles / John Kingsley
    • Association phone: 407-705-2190
    Other fees
    • Pet fee: $0 monthly
    Other financial information
    • Total actual rent: 0

    Other

    Other facts
    • Listing terms: Cash,Conventional
    • Ownership: Fee Simple
    • Road surface type: Paved, Asphalt

    Price history

    DateEventPrice
    4/28/2026Sold$325,000-1.5%$204/sqft
    Source: Stellar MLS #S5120023 Report a problem
    3/24/2026Pending sale$329,900$207/sqft
    Source: Stellar MLS #S5120023 Report a problem
    3/22/2026Price change$329,900-5.7%$207/sqft
    Source: Stellar MLS #S5120023 Report a problem
    2/17/2026Price change$349,900-2.8%$220/sqft
    Source: Stellar MLS #S5120023 Report a problem
    2/6/2026Price change$359,900-1.4%$226/sqft
    Source: Stellar MLS #S5120023 Report a problem
    1/14/2026Price change$364,990+0%$230/sqft
    Source: Stellar MLS #S5120023 Report a problem
    12/3/2025Price change$364,900-3.7%$229/sqft
    Source: Stellar MLS #S5120023 Report a problem
    5/26/2025Price change$379,000-2.6%$238/sqft
    Source: Stellar MLS #S5120023 Report a problem
    5/7/2025Price change$389,000-2.5%$245/sqft
    Source: Stellar MLS #S5120023 Report a problem
    4/26/2025Price change$399,000-4.8%$251/sqft
    Source: Stellar MLS #S5120023 Report a problem
    4/16/2025Price change$419,000-4.6%$264/sqft
    Source: Stellar MLS #S5120023 Report a problem
    3/26/2025Price change$439,000-2.2%$276/sqft
    Source: Stellar MLS #S5120023 Report a problem
    2/10/2025Listed for sale$449,000+79.6%$282/sqft
    Source: Stellar MLS #S5120023 Report a problem
    9/21/2012Sold$250,000+16.3%$157/sqft
    Source: Agent Provided Report a problem
    2/28/2009Sold$215,000-14%$135/sqft
    Source: Stellar MLS #O4847602 Report a problem
    2/11/2009Listed for sale$249,900-56.8%$157/sqft
    Source: Number1Expert #O4847602 Report a problem
    6/8/2006Sold$578,900$364/sqft
    Source: Public Record Report a problem

    Public tax history

    YearProperty taxesTax assessment
    2025$6,518 +3.6%$336,900 -3%
    2024$6,289 +6.2%$347,300 +12.1%
    2023$5,919 +12%$309,700 +30.5%
    2022$5,284 +5.5%$237,300 +16.4%
    2021$5,008 -5.4%$203,900 -7.9%
    2020$5,293 -7.3%$221,500 -9.4%
    2019$5,710 $244,600 -0.2%
    2018$5,710 +2%$245,000 -3.3%
    2017$5,597 -3.8%$253,300 +1.8%
    2016$5,815 +0.9%$248,800 -2.2%
    2015$5,766 +3.3%$254,300 +18.3%
    2014$5,579 $215,000 +15.5%
    2013-- $186,200 +2.6%
    2012-- $181,500

    Find assessor info on the county website

    Neighborhood: 34747

    Nearby schools

    GreatSchools rating
    Schools provided by the listing agent
    • Elementary: Celebration K-8
    • Middle: Celebration K-8
    • High: Celebration High

    Source: Stellar MLS. This data may not be complete. We recommend contacting the local school district to confirm school assignments for this home.

    Get a cash offer in 3 minutes
    Find out how much your home could sell for in as little as 3 minutes with a no-obligation cash offer.
    Estimated market value
    $322,600
    Get a cash offer in 3 minutes
    Find out how much your home could sell for in as little as 3 minutes with a no-obligation cash offer.
    Estimated market value
    $322,600