Skip main navigation
Sold for $860,000
  • $860,000

    1350 Clearview Dr, Jamison, PA 18929

    4beds
    3,872sqft
    Single Family Residence
    Built in 1964
    2.17 Acres Lot
    $970,900 Zestimate®
    $222/sqft
    $4,735 Estimated rent

    Home value

    $970,900

    $922,000 - $1.03M

    $4,735/mo

    Zestimate® history
    Loading
    Loading...

    Owner options

    List your home for rent

    $4,735/mo

    Rent Zestimate®

    Find your next renter with Zillow Rental Manager. Plus, with online applications, you can quickly screen prospective tenants – for free.

    Learn more

    $4,735/mo

    Rent Zestimate®

    Refinance and save

    $5,434/mo

    Est. payment

    Refinancing to a lower rate could help reduce your monthly payments and save thousands over the life of the loan.

    See today's rates

    $5,434/mo

    Est. payment

    Explore your selling options

    Work with a Zillow partner agent

    Leverage their expertise and Zillow's premium Showcase listings to get your home seen by more buyers.

    Get started

    List with your own agent

    Get your home in front of millions of buyers by listing it on Zillow.

    Learn how to do it

    Sell it yourself

    Take full control of how buyers see your home on Zillow by listing For Sale by Owner (FSBO).

    List your home

    What's special

    Open floor planPeaceful pondGarage access
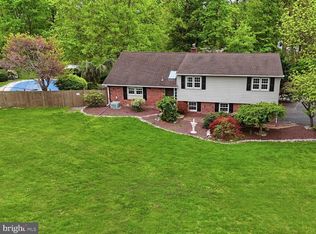
    SATURDAY OPEN HOUSE CANCELLED. PROPERTY UNDER CONTRACT. HOME COMPLETELY REBUILT FROM FOUNDATION UP IN 2020! The fantastic 2+ acre 1350 Clearview is hitting the market for all to see on Friday February 9th. Creatively nicknamed "Frog Hollow", this country feeling home in Central Bucks County gives you the perfect blend of modern ammenities, remote living, peace and quiet, stress free lifestyle, all while being within a few minutes drive to Doylestown Boro along with numerous shopping options up and down the nearby major roadways. This colonial gem was completely rebuilt from above the foundation in 2020. This home has been meticulously cared for over the years and still like brand new! There is open floor plan and then there is OPEN FLOOR PLAN. This home has an immense amount of open space on the lower level, which is perfect for entertaining and keeping an eye on any children running around! From virtually every space on the lower level, you can see every other feature and gathering space of this wonderful home. This home has two main entrances at the front of the home, as well as garage access making the accessibility factor A+. The lower level also consists of a home office setup that can easily be converted into a 5th bedroom/Guest room. As you walk up the curved central staircase, you find a wide hallway with 4 bedrooms + 2 full bathrooms. This home flows very nicely and has such a unique layout making it one not to let pass you by. The fully finished basement, the extensive land surrounding the home (both wooded AND open/usable) on all sides, the peaceful pond adding to this country suburban feel, and last but not least, located within the award winning Central Bucks East SD, "Frog Hollow" awaits its next loving owner!

    Zillow last checked:

    Listing updated:

    Listed by:

    Jason Freedman 215-920-0866,

    RE/MAX Properties - Newtown

    Bought with:

    SVETLANA MARGOLIS, RS351717

    BHHS Fox & Roach-Doylestown

    Source: Bright MLS,MLS#: PABU2064466MLS Logo

    Facts & features

    Interior

    Bedrooms & bathrooms
    • Bedrooms: 4
    • Bathrooms: 3
    • Full bathrooms: 2
    • 1/2 bathrooms: 1
    • Main level bathrooms: 1
    Basement
    • Description: Percent Finished: 50.0
    • Area: 500
    Heating
    • Forced Air, Zoned, Electric
    Cooling
    • Central Air, Electric
    Appliances
    • Included: Microwave, Disposal, Dryer, Oven/Range - Electric, Stainless Steel Appliance(s), Washer, Water Heater, ENERGY STAR Qualified Dishwasher, ENERGY STAR Qualified Refrigerator, Electric Water Heater
    • Laundry: Main Level
    Features
    • Breakfast Area, Built-in Features, Combination Kitchen/Dining, Crown Molding, Dining Area, Family Room Off Kitchen, Open Floorplan, Kitchen Island, Recessed Lighting, Walk-In Closet(s), Upgraded Countertops, Wainscotting, Bar, Attic, Ceiling Fan(s), Curved Staircase
    • Doors: ENERGY STAR Qualified Doors, Double Entry
    • Windows: Energy Efficient
    • Basement: Finished
    • Number of fireplaces: 1
    • Fireplace features: Gas/Propane
    Interior area
    • Total structure area: 3,872
    • Total interior livable area: 3,872 sqft
    • Finished area above ground: 3,372
    • Finished area below ground: 500

    Property

    Parking
    • Total spaces: 2
    • Parking features: Garage Faces Side, Built In, Asphalt, Attached, Driveway
    • Attached garage spaces: 2
    • Has uncovered spaces: Yes
    Accessibility
    • Accessibility features: 2+ Access Exits
    Features
    • Levels: Two
    • Stories: 2
    • Patio & porch: Deck
    • Exterior features: Extensive Hardscape, Lighting, Balcony
    • Pool features: None
    Lot
    • Size: 2.17 Acres
    • Dimensions: 219.00 x
    Details
    • Additional structures: Above Grade, Below Grade
    • Parcel number: 51008018
    • Zoning: RA
    • Special conditions: Standard

    Construction

    Type & style
    • Home type: SingleFamily
    • Architectural style: Colonial
    • Property subtype: Single Family Residence
    Materials
    • Frame
    • Foundation: Block, Crawl Space
    • Roof: Shingle
    Condition
    • Excellent
    • New construction: No
    • Year built: 1964
    • Major remodel year: 2020

    Utilities & green energy

    • Sewer: On Site Septic
    • Water: Well

    Community & neighborhood

    Location
    • Region: Jamison
    • Subdivision: Warwick Manor
    • Municipality: WARWICK TWP

    Other

    Other facts
    • Listing agreement: Exclusive Right To Sell
    • Listing terms: Cash,Conventional,FHA,VA Loan
    • Ownership: Fee Simple

    Price history

    DateEventPrice
    4/25/2024Sold$860,000+0%$222/sqft
    Source: Bright MLS #PABU2064466 Report a problem
    4/3/2024Pending sale$859,900$222/sqft
    Source: Bright MLS #PABU2064466 Report a problem
    3/15/2024Contingent$859,900$222/sqft
    Source: Bright MLS #PABU2064466 Report a problem
    3/13/2024Price change$859,900-1.7%$222/sqft
    Source: Bright MLS #PABU2064466 Report a problem
    2/26/2024Price change$874,500-1.1%$226/sqft
    Source: Bright MLS #PABU2064466 Report a problem
    2/9/2024Listed for sale$884,500+27.3%$228/sqft
    Source: Bright MLS #PABU2064466 Report a problem
    10/19/2020Sold$694,750-0.6%$179/sqft
    Source: Public Record Report a problem
    8/25/2020Pending sale$699,000$181/sqft
    Source: RE/MAX Action Realty-Horsham #PABU503086 Report a problem
    8/21/2020Price change$699,000-6.8%$181/sqft
    Source: RE/MAX Action Realty-Horsham #PABU503086 Report a problem
    8/11/2020Price change$749,999-6.3%$194/sqft
    Source: RE/MAX Action Realty-Horsham #PABU503086 Report a problem
    7/30/2020Listed for sale$799,999+220%$207/sqft
    Source: RE/MAX Action Realty-Horsham #PABU503086 Report a problem
    4/30/2019Sold$250,000$65/sqft
    Source: Public Record Report a problem

    Public tax history

    YearProperty taxesTax assessment
    2025$10,391 $57,400
    2024$10,391 +7.4%$57,400
    2023$9,674 +1.1%$57,400
    2022$9,566 +1.1%$57,400
    2021$9,460 +17.6%$57,400 +17.6%
    2020$8,042 +0.6%$48,800
    2018$7,993 +0.8%$48,800
    2017$7,932 $48,800
    2016$7,932 $48,800
    2015-- $48,800
    2014-- $48,800
    2013-- $48,800
    2012-- $48,800
    2011-- $48,800
    2010-- $48,800
    2009-- $48,800
    2008-- $48,800
    2007-- $48,800
    2006-- $48,800
    2005-- $48,800 +300%
    2004-- $12,200
    2003-- $12,200
    2002-- $12,200
    2000-- $12,200

    Find assessor info on the county website

    Neighborhood: 18929

    Nearby schools

    GreatSchools rating
    Schools provided by the listing agent
    • Elementary: Warwick
    • Middle: Holicong
    • High: Central Bucks High School East
    • District: Central Bucks

    Source: Bright MLS. This data may not be complete. We recommend contacting the local school district to confirm school assignments for this home.

    Get a cash offer in 3 minutes
    Find out how much your home could sell for in as little as 3 minutes with a no-obligation cash offer.
    Estimated market value
    $970,900
    Get a cash offer in 3 minutes
    Find out how much your home could sell for in as little as 3 minutes with a no-obligation cash offer.
    Estimated market value
    $970,900