Skip main navigation
Under contract
  • $799,000

    1340 Clearview Dr, Jamison, PA 18929

    4beds
    3,330sqft
    : 
    Loading
    Get pre-qualified
    Single Family Residence
    Built in 1963
    2.1 Acres Lot
    $844,000 Zestimate®
    $240/sqft
    $-- HOA

    What's special

    Updated half bathTwo car garageLaundry areaManicured garden bedsMultiple sheds for storageBright window-lined bonus roomHome office
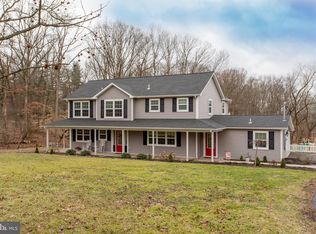
    Welcome to this beautifully maintained split‑level home set on a lush, park‑like property offering exceptional privacy and curb appeal. The exterior features a timeless blend of brick and siding, accented by mature landscaping, manicured garden beds, and expansive green space that frames the home with natural beauty. When first stepping into this home you will immediately notice the natural light that flows effortlessly from room to room. To your left is Bright and inviting eat-in kitchen that offers a perfect blend of functionality and charm. Featuring abundant cabinetry, generous granite counter space, and a convenient layout, it’s ideal for both everyday living and entertaining. The large window fills the space with natural light and provides a pleasant view for casual dining. Stainless steal appliances, including built-in microwave and range, complements the space, while the tile flooring adds durability and style. With its warm tones and practical design, this kitchen is ready to accommodate everything from quick meals to gatherings with family and friends. Continuing to the spacious open-concept living and dining area designed for comfort and versatility, featuring beautiful hardwood floors and abundant natural light throughout. The expansive layout offers seamless flow between the living room and dining space, perfect for entertaining or everyday living. Stylish columns add character while maintaining an open feel, and dual ceiling fans enhance comfort year-round. Large windows and glass doors continue to bring in natural light and provide easy access to the outdoor space, creating a bright and welcoming atmosphere. Heading upstairs is where you will find the spacious primary bedroom featuring warm flooring, a stylish accent wall, and ample closet space for added convenience. The en-suite primary bath offers a dual-sink vanity, separate shower, and a relaxing soaking tub, all complemented by natural light and a functional, well-designed layout. Completing the upper level is three additional generously sized bedrooms, offering flexibility for family, guests, or a home office. A well-appointed hall bathroom serves these rooms, featuring a clean and functional layout designed for everyday convenience. Heading downstair is where you will be greeted by a door that leads to a two car garage, a home office and a cozy and inviting family room featuring a stunning stone fireplace, custom built-in shelving, and plenty of space to relax or entertain. This level also includes an updated half bath, a convenient door leading directly to the driveway, and a bright, window-lined bonus room currently used as a home gym—perfect for a workout space, office, or playroom. Heading to the fully finished basement is where you will will find a great space for entertaining and relaxing, featuring a spacious media area, stylish accent wall, and plenty of room for seating. Enjoy the custom wet bar area with seating, ideal for hosting, along with additional flexible space for hobbies, music, or a game room. A great extension of the home with endless possibilities. Completing the basement is a laundry area and a area that houses the mechanicals of the home. Heading outdoors you will step outside to your own private backyard retreat, featuring a saltwater pool surrounded by a stamped concrete patio with a firepit—perfect for summer entertaining. Enjoy evenings under the beautifully crafted trex deck with pergola and ambient lighting, creating a warm and inviting outdoor living space. The fenced in yard offers added privacy and includes multiple sheds for storage, making this property as functional as it is relaxing along with access to rear woods. Conveniently located near all amenities, shopping, restaurants, and major turnpikes. Showings start at the open house 5/8/2026 5pm-7pm.
    59 days
    |
    113
    |
    3
    |

    Likely to sell faster than

    Zillow last checked:

    Listing updated:

    Listed by:

    Darren Taylor 215-266-8220,

    Innovate Real Estate 2673676626,

    Co-Listing Agent: Christopher W Cleland 267-261-5891,

    Innovate Real Estate

    Source: Bright MLS,MLS#: PABU2119700MLS Logo

      Facts & features

      Interior

      Bedrooms & bathrooms
      • Bedrooms: 4
      • Bathrooms: 3
      • Full bathrooms: 2
      • 1/2 bathrooms: 1
      Rooms
      • Room types: Living Room, Dining Room, Primary Bedroom, Bedroom 2, Bedroom 3, Bedroom 4, Kitchen, Family Room, Basement, Foyer, Breakfast Room, Sun/Florida Room, Laundry, Other, Office, Storage Room, Primary Bathroom, Full Bath, Half Bath
      Primary bedroom
      • Level: Upper
      • Area: 280 Square Feet
      • Dimensions: 10 X 28
      Bedroom 2
      • Level: Upper
      • Area: 187 Square Feet
      • Dimensions: 17 X 11
      Bedroom 3
      • Level: Upper
      • Area: 170 Square Feet
      • Dimensions: 17 X 10
      Bedroom 4
      • Level: Upper
      • Area: 190 Square Feet
      • Dimensions: 10 X 19
      Primary bathroom
      • Level: Upper
      • Area: 91 Square Feet
      • Dimensions: 13 X 7
      Basement
      • Level: Lower
      • Area: 588 Square Feet
      • Dimensions: 21 X 28
      Breakfast room
      • Level: Main
      • Area: 65 Square Feet
      • Dimensions: 13 X 5
      Dining room
      • Level: Main
      • Area: 154 Square Feet
      • Dimensions: 11 X 14
      Family room
      • Level: Lower
      • Area: 510 Square Feet
      • Dimensions: 17 X 30
      Foyer
      • Level: Main
      • Area: 64 Square Feet
      • Dimensions: 16 X 4
      Other
      • Level: Upper
      • Area: 48 Square Feet
      • Dimensions: 8 X 6
      Half bath
      • Level: Lower
      • Area: 35 Square Feet
      • Dimensions: 5 X 7
      Kitchen
      • Level: Main
      • Area: 126 Square Feet
      • Dimensions: 9 X 14
      Laundry
      • Level: Lower
      • Area: 288 Square Feet
      • Dimensions: 12 X 24
      Living room
      • Level: Main
      • Area: 408 Square Feet
      • Dimensions: 17 X 24
      Office
      • Level: Lower
      • Area: 70 Square Feet
      • Dimensions: 10 X 7
      Other
      • Level: Lower
      • Area: 120 Square Feet
      • Dimensions: 8 X 15
      Storage room
      • Level: Lower
      • Area: 42 Square Feet
      • Dimensions: 6 X 7
      Other
      • Level: Lower
      • Area: 104 Square Feet
      • Dimensions: 8 X 13
      Heating
      • Baseboard, Oil
      Cooling
      • Central Air, Electric
      Appliances
      • Included: Stainless Steel Appliance(s), Electric Water Heater
      • Laundry: In Basement, Laundry Room
      Features
      • Soaking Tub, Bathroom - Stall Shower, Bathroom - Tub Shower, Breakfast Area, Ceiling Fan(s), Combination Dining/Living, Dining Area, Eat-in Kitchen, Pantry, Recessed Lighting
      • Flooring: Hardwood, Carpet, Ceramic Tile, Luxury Vinyl, Wood
      • Doors: Sliding Glass
      • Windows: Bay/Bow, Skylight(s)
      • Basement: Finished
      • Number of fireplaces: 1
      • Fireplace features: Wood Burning, Wood Burning Stove
      Interior area
      • Total structure area: 3,330
      • Total interior livable area: 3,330 sqft
      • Finished area above ground: 2,830
      • Finished area below ground: 500

      Property

      Parking
      • Total spaces: 6
      • Parking features: Inside Entrance, Attached, Driveway
      • Attached garage spaces: 1
      • Uncovered spaces: 5
      Accessibility
      • Accessibility features: None
      Features
      • Levels: Multi/Split,Two
      • Stories: 2
      • Patio & porch: Deck
      • Exterior features: Lighting
      • Has private pool: Yes
      • Pool features: Salt Water, Private
      • Has spa: Yes
      • Spa features: Bath
      • Fencing: Wood
      Lot
      • Size: 2.1 Acres
      • Dimensions: 200.00 x
      Details
      • Additional structures: Above Grade, Below Grade
      • Parcel number: 51008019
      • Zoning: RA
      • Special conditions: Standard

      Construction

      Type & style
      • Home type: SingleFamily
      • Property subtype: Single Family Residence
      Materials
      • Frame
      • Foundation: Block
      • Roof: Shingle
      Condition
      • New construction: No
      • Year built: 1963

      Utilities & green energy

      • Electric: 200+ Amp Service
      • Sewer: On Site Septic
      • Water: Well

      Community & HOA

      Community
      • Subdivision: Warwick Manor
      HOA
      • Has HOA: No
      Location
      • Region: Jamison
      • Municipality: WARWICK TWP

      Financial & listing details

      • Price per square foot: $240/sqft
      • Tax assessed value: $47,600
      • Annual tax amount: $8,616
      • Date on market: 5/8/2026
      • Listing agreement: Exclusive Right To Sell
      • Inclusions: Washer, Dryer, Kitchen Refrigerator, 4 Sheds, Two Barns, Basement Refrigerator, All Office Furniture, Pool Table, Bar, Swing Set, Patio Pergola, Pool Equipment, All In As In Condition At No Monetary Value.
      • Exclusions: Pool Chemicals, Tv In Pergola, Deep Freezer In Garage And Refrigerator In Garage, Home Cameras, Two Apple Trees Next To Fire Pit, Baby Magnolia Tree Out Front.
      • Ownership: Fee Simple

        Estimated market value

        $844,000

        $802,000 - $886,000

        $4,271/mo

        Price history

        DateEventPrice
        5/11/2026Contingent$799,000$240/sqft
        Source: Bright MLS #PABU2119700 Report a problem
        5/8/2026Listed for sale$799,000+83.7%$240/sqft
        Source: Bright MLS #PABU2119700 Report a problem
        4/22/2013Sold$435,000-11.2%$131/sqft
        Source: Public Record Report a problem
        8/3/2012Listed for sale$489,900+7.7%$147/sqft
        Source: Better Homes & Land Sales #6091766 Report a problem
        6/24/2004Sold$455,000+57.4%$137/sqft
        Source: Public Record Report a problem
        8/13/1999Sold$289,000$87/sqft
        Source: Public Record Report a problem

        Public tax history

        YearProperty taxesTax assessment
        2025$8,617 $47,600
        2024$8,617 +7.4%$47,600
        2023$8,023 +1.1%$47,600
        2022$7,933 +1.1%$47,600
        2021$7,844 $47,600
        2020$7,844 +0.6%$47,600
        2018$7,797 +0.8%$47,600
        2017$7,737 $47,600
        2016$7,737 $47,600
        2015-- $47,600
        2014-- $47,600
        2013-- $47,600
        2012-- $47,600
        2011-- $47,600
        2010-- $47,600
        2009-- $47,600
        2008-- $47,600
        2007-- $47,600
        2006-- $47,600
        2005-- $47,600 +300%
        2004-- $11,900
        2003-- $11,900
        2002-- $11,900
        2000-- $11,900

        Find assessor info on the county website

        Monthly payment

        Est. payment

        Payment breakdown

        Explore the cost of this home by adjusting the details. Changes won't be saved.
        All calculations are estimates and provided by Zillow, Inc. for informational purposes only. Actual amounts may vary.
        HOA fees may include property taxes on listings classified as Co-Ops. Contact the listing agent and/or owner for fee details.
        Mortgage interest rates are dependent on a number of factors, including credit score, down payment, and repayment length. Interest rate data provided by Zillow Group Marketplace, Inc. as of 1/1/1970 from various mortgage lenders with which we have lead or other similar arrangements; the Estimated Payment is an average of those rates.
        See how much you could borrow to make a competitive offer.

        Climate risks

        Neighborhood: 18929

        Getting around

        15 / 100
        Car-Dependent
        18 / 100
        Somewhat Bikeable

        Nearby schools

        GreatSchools rating
        Schools provided by the listing agent
        • Elementary: Warwick
        • Middle: Holicong
        • High: Central Bucks High School East
        • District: Central Bucks

        Source: Bright MLS. This data may not be complete. We recommend contacting the local school district to confirm school assignments for this home.

        A local agent can set up tours, give advice and negotiate with sellers.

        Browse local experts

        Similar homes

        Skip to the end of the carouselSkip to the beginning of the carousel