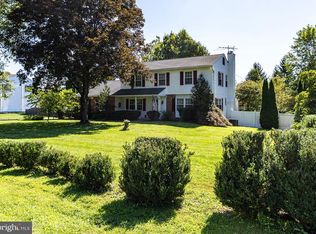
Set on 2.25 acres, this sprawling ranch offers an impressive combination of space, privacy, and versatility. With approximately 3,340 square feet of above-grade finished living space, this home offers far more than meets the eye. Generously sized living areas provide plenty of room to gather, entertain, work, or simply spread out, while four bedrooms and three full bathrooms offer flexibility for a variety of living arrangements. The formal living room features a stone fireplace and built-in cabinetry, while the dining room provides a spacious setting for gatherings. The eat-in kitchen flows into an expansive family room, where large glass doors bring in natural light and create an easy connection to the outdoor living areas. A spacious primary suite, additional bedrooms, and convenient main-level laundry complete the home's extensive one-floor living space. The finished basement adds even more flexibility for recreation, hobbies, a home gym, workshop, or storage. Outside, the 2.25-acre property creates a private setting surrounded by mature trees and established landscaping. Enjoy an in-ground pool, expansive deck with pergola, patio areas, and plenty of open space for entertaining, gardening, recreation, or simply enjoying the surroundings. A detached storage shed provides additional utility, while the four-car attached garage and generous driveway offer an exceptional amount of parking and storage space. Located in the Central Bucks School District and convenient to shopping, dining, recreation, and major routes, this property offers a rare opportunity to enjoy substantial indoor and outdoor space in an established Jamison setting.
Pending
$769,900
1333 Clearview Dr, Jamison, PA 18929
4beds
4,732sqft
Single Family Residence
Built in 1960
2.25 Acres Lot
$-- Zestimate®
$163/sqft
$-- HOA
What's special
Stone fireplaceIn-ground poolFinished basementFour-car attached garageDetached storage shedBuilt-in cabinetryEat-in kitchen
- 40 days
- 135
- 4
Zillow last checked:
Listing updated:
Listed by:
ED Haleman 215-860-4200,
Keller Williams Real Estate - Newtown (215) 860-4200
Source: Bright MLS,MLS#: PABU2130658
Facts & features
Interior
Bedrooms & bathrooms
- Bedrooms: 4
- Bathrooms: 3
- Full bathrooms: 3
- Main level bathrooms: 3
- Main level bedrooms: 4
Basement
- Area: 1392
Heating
- Hot Water, Oil
Cooling
- Central Air, Electric
Appliances
- Included: Built-In Range, Dishwasher, Double Oven, Self Cleaning Oven, Water Heater
- Laundry: Main Level
Features
- Eat-in Kitchen, Kitchen Island, Primary Bath(s), Bar, Built-in Features, Dry Wall
- Flooring: Carpet, Hardwood, Ceramic Tile, Stone
- Basement: Drainage System,Finished,Partial
- Number of fireplaces: 1
- Fireplace features: Stone
Interior area
- Total structure area: 4,732
- Total interior livable area: 4,732 sqft
- Finished area above ground: 3,340
- Finished area below ground: 1,392
Property
Parking
- Total spaces: 4
- Parking features: Inside Entrance, Private, Driveway, Attached, Other
- Attached garage spaces: 4
- Has uncovered spaces: Yes
Accessibility
- Accessibility features: None
Features
- Levels: One
- Stories: 1
- Patio & porch: Deck
- Exterior features: Extensive Hardscape, Other
- Has private pool: Yes
- Pool features: In Ground, Private
- Has spa: Yes
- Spa features: Bath
- Fencing: Other,Aluminum
- Has view: Yes
- View description: Garden, Trees/Woods
Lot
- Size: 2.25 Acres
- Dimensions: 333 x 365
- Features: Front Yard, Rear Yard, Suburban, Unknown Soil Type
Details
- Additional structures: Above Grade, Below Grade
- Parcel number: 51008032
- Zoning: RA
- Zoning description: residential
- Special conditions: Standard
Construction
Type & style
- Home type: SingleFamily
- Architectural style: Ranch/Rambler
- Property subtype: Single Family Residence
Materials
- Brick, Vinyl Siding
- Foundation: Block
- Roof: Shingle,Asphalt
Condition
- Good
- New construction: No
- Year built: 1960
Utilities & green energy
- Electric: 200+ Amp Service, Circuit Breakers
- Sewer: On Site Septic
- Water: Well, Holding Tank
- Utilities for property: Cable Available, Electricity Available, Other, Cable
Community & HOA
Community
- Subdivision: Warwick Manor
HOA
- Has HOA: No
Location
- Region: Jamison
- Municipality: WARWICK TWP
Financial & listing details
- Price per square foot: $163/sqft
- Tax assessed value: $53,360
- Annual tax amount: $10,661
- Date on market: 9/7/2026
- Listing agreement: Exclusive Right To Sell
- Listing terms: Cash,Conventional,FHA,VA Loan
- Inclusions: Washer, Dryer, All Kitchen Appliances, Kitchen Stools / Desk Chair, Bar Refrigerator, Pool Pump & Cleaner, Pool Supplies, Dining Room Chandelier & Sconces, Window Shades & Blinds, Overhead Fans, Dehumidifier In Basement, Smoke Alarms, Office Desk & Chair
- Ownership: Fee Simple
- Road surface type: Black Top
Estimated market value
Not available
Estimated sales range
Not available
Not available
Price history
| Date | Event | Price |
|---|---|---|
| 9/11/2026 | Pending sale | $769,900$163/sqft |
Source:  Bright MLS #PABU2130658 Report a problem Bright MLS #PABU2130658 Report a problem | ||
| 9/7/2026 | Listed for sale | $769,900+144.4%$163/sqft |
Source: Bright MLS #PABU2130658 Report a problem | ||
| 11/9/1998 | Sold | $315,000$67/sqft |
Source: Public Record Report a problem | ||
Public tax history
| Year | Property taxes | Tax assessment |
|---|---|---|
| 2026 | $10,216 +5.8% | $53,360 |
| 2025 | $9,659 | $53,360 |
| 2024 | $9,659 +7.4% | $53,360 |
| 2023 | $8,993 +1.1% | $53,360 |
| 2022 | $8,893 +1.1% | $53,360 |
| 2021 | $8,794 | $53,360 |
| 2020 | $8,794 +0.6% | $53,360 |
| 2018 | $8,740 +0.8% | $53,360 |
| 2017 | $8,674 | $53,360 |
| 2016 | $8,674 | $53,360 |
| 2015 | -- | $53,360 |
| 2014 | -- | $53,360 |
| 2013 | -- | $53,360 |
| 2012 | -- | $53,360 |
| 2011 | -- | $53,360 |
| 2010 | -- | $53,360 |
| 2009 | -- | $53,360 |
| 2008 | -- | $53,360 |
| 2007 | -- | $53,360 |
| 2006 | -- | $53,360 |
| 2005 | -- | $53,360 +300% |
| 2004 | -- | $13,340 |
| 2003 | -- | $13,340 |
| 2002 | -- | $13,340 |
| 2000 | -- | $13,340 |
Find assessor info on the county website
Monthly payment
Est. payment
Payment breakdown
Explore the cost of this home by adjusting the details. Changes won't be saved.Climate risks
Neighborhood: 18929
Nearby schools
Schools provided by the listing agent
- Elementary: Jamison
- Middle: Tamanend
- High: Central Bucks High School South
- District: Central Bucks
Source: Bright MLS. This data may not be complete. We recommend contacting the local school district to confirm school assignments for this home.
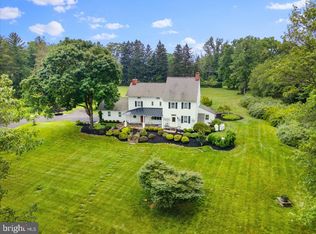
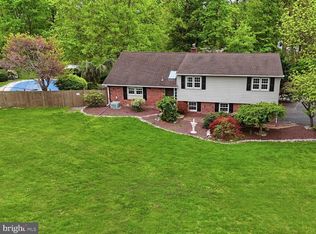
Similar homes
- $925,0004 bd3 ba3.2k sqft3889 Robin Rd, Furlong, PA 18925For Sale
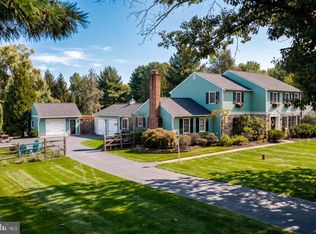
 MLS ID #PABU2132042, Stephanie Garomon, Addison Wolfe Real Estate. Bright MLS
 - $848,0004 bd3 ba3.4k sqft1407 Southwind Way, Dresher, PA 19025For Sale
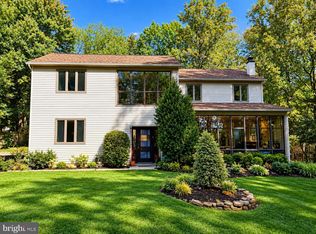 MLS ID #PAMC2197644, Sam Massey, BHHS Fox & Roach-Blue Bell. Bright MLS
 - $748,0005 bd3 ba3.2k sqft414 Lower State Rd, North Wales, PA 19454For Sale
 MLS ID #PAMC2191866, Maggie Hamson, Keller Williams Realty Devon-Wayne. Bright MLS
 - $775,0003 bd3 ba2.8k sqft28 Valley View Dr, Fountainville, PA 18923For Sale
 MLS ID #PABU2129976, James Compton, Keller Williams Real Estate Tri-County. Bright MLS
 - $699,9004 bd3 ba2.9k sqft23 Great Oak Dr, Churchville, PA 18966For SaleMLS ID #PABU2127992, Joseph Bograd, Elite Realty Group Unl. Inc.. Bright MLS
- $795,0004 bd4 ba2.4k sqft4 Forrest Central Dr, Titusville, NJ 08560For SaleMLS ID #NJME2084682, Jack Yao, Realmart Realty, LLC. Bright MLS
- $710,0004 bd3 ba2.7k sqft1644 Huntingdon Rd, Abington, PA 19001For SaleMLS ID #PAMC2195946, Bill Milano, Real Broker, LLC. Bright MLS
- $899,0004 bd5 ba3.7k sqft1448 Meadowbrook Rd, Jenkintown, PA 19046For SaleMLS ID #PAMC2192040, Anna Skale, Keller Williams Main Line. Bright MLS
- $1,050,0004 bd4 ba3k sqft765 Swamp Rd, Wrightstown, PA 18940For SaleMLS ID #PABU2133344, Mercedes Hayes, Addison Wolfe Real Estate. Bright MLS
- $698,7003 bd4 ba2.9k sqft30 High Point E, Huntingdon Valley, PA 19006For SaleMLS ID #PAMC2194652, Renee Meister, Quinn & Wilson, Inc.. Bright MLS
- $900,0004 bd4 ba3.7k sqft1006 Weikel Rd, Lansdale, PA 19446For SaleMLS ID #PAMC2184340, Diane Williams, Coldwell Banker Realty. Bright MLS
- $799,0005 bd3 ba3k sqft587 Moreland Rd, Huntingdon Valley, PA 19006For SaleMLS ID #PAMC2194906, Halyna Novykova, Home Solutions Realty Group. Bright MLS
- $919,0004 bd4 ba3k sqft669 Tennis Ave, Ambler, PA 19002For SaleMLS ID #PAMC2193986, Amanda Helwig, Dan Helwig Inc. Bright MLS
- $825,0005 bd3 ba3.9k sqft111 Memory Ln, Telford, PA 18969For SaleMLS ID #PAMC2196598, Daniel J. Smith, Innovate Real Estate. Bright MLS
- $779,0004 bd4 ba2.8k sqft22 Wychwood Ln, Langhorne, PA 19047For SaleMLS ID #PABU2125844, ED Haleman, Keller Williams Real Estate - Newtown. Bright MLS
- $899,0005 bd3 ba3.1k sqft1271 Byberry Rd, Huntingdon Valley, PA 19006For SaleMLS ID #PAMC2183294, Anne Lotz, BHHS Fox & Roach-Jenkintown. Bright MLS
- $879,9004 bd3 ba3k sqft3 Brynwood Ln, Newtown, PA 18940For SaleMLS ID #PABU2132920, Laura DiPillo, RE/MAX Centre Realtors. Bright MLS
- $876,0004 bd3 ba4.9k sqft1200 Pheasant Rd, Rydal, PA 19046For SaleMLS ID #PAMC2194222, Linda Brouse, BHHS Fox & Roach-Jenkintown. Bright MLS
- $849,9004 bd3 ba3.1k sqft201 Creekwood Dr, Feasterville, PA 19053For SaleMLS ID #PABU2132512, Ilona Vaysman, Keller Williams Real Estate - Newtown. Bright MLS
- $734,9005 bd4 ba3.4k sqft24 School Ln, Willow Grove, PA 19090For SaleMLS ID #PAMC2192854, Rachel Sharabani, Homestarr Realty. Bright MLS
