Skip main navigation
Sold for $354,000
  • $354,000

    1350 Lazy Creek Road, Lanesville, IN 47136

    3beds
    2,166sqft
    Single Family Residence
    Built in 2004
    0.89 Acres Lot
    $-- Zestimate®
    $163/sqft
    $2,163 Estimated rent

    Home value

    Not available

    Estimated sales range

    Not available

    $2,163/mo

    Zestimate® history
    Loading
    Loading...

    Owner options

    List your home for rent

    $2,163/mo

    Rent Zestimate®

    Find your next renter with Zillow Rental Manager. Plus, with online applications, you can quickly screen prospective tenants – for free.

    Learn more

    $2,163/mo

    Rent Zestimate®

    Refinance and save

    $2,116/mo

    Est. payment

    Refinancing to a lower rate could help reduce your monthly payments and save thousands over the life of the loan.

    See today's rates

    $2,116/mo

    Est. payment

    Explore your selling options

    Work with a Zillow partner agent

    Leverage their expertise and Zillow's premium Showcase listings to get your home seen by more buyers.

    Get started

    List with your own agent

    Get your home in front of millions of buyers by listing it on Zillow.

    Learn how to do it

    Sell it yourself

    Take full control of how buyers see your home on Zillow by listing For Sale by Owner (FSBO).

    List your home

    What's special

    New above-ground poolBrand new privacy fenceAdditional parkingCustom shelfNew composite deckAmple spaceBuilt-in fire-pit
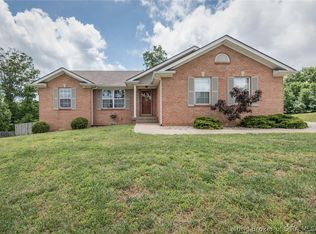
    Welcome to your private oasis! This magnificent 3 bedroom, 2 bath home with a finished basement is a true gem. Situated on nearly an acre lot, this property offers ample space and privacy for your family to enjoy. Step inside to discover a beautifully updated interior featuring newer floors, paint, and modern fixtures throughout. New front door. Laundry room has custom shelf and cabinets for storage. The kitchen has white cabinets, Dolomite Fantasy Brown countertops, tiled backsplash, stainless steel appliances. Descend into the finished basement, where you'll find a custom bar with a beautiful custom countertop making it the perfect spot for fun-filled evenings. The family room offers a cozy space to relax, and you'll also discover the potential for two more bedrooms, making it ideal for accommodating guests or setting up a home office. Additionally, the basement features a water jet sump pump and a collagen water softener. The backyard is an entertainers paradise, boasting a new above-ground pool, new composite deck to host gatherings, and a patio to unwind for the day. Gather around the built-in fire-pit and create lasting memories! Brand new Privacy fence just installed. HVAC approximately 2 years old. There are 2 gravel parking spots on the side of the home sellers added for additional parking. This home has an abundance of updates. Come check it out for yourself.

    Zillow last checked:

    Listing updated:

    Listed by:

    Venesa Brady Stewart,

    VRS Properties, LLC

    Bought with:

    Tamyra Persinger, RB14046758

    Ward Realty Services

    Jeremy L Ward, RB14035695

    Ward Realty Services

    Source: SIRA,MLS#: 202309451MLS LogoOriginating MLS: Southern Indiana REALTORS Association

    Facts & features

    Interior

    Bedrooms & bathrooms
    • Bedrooms: 3
    • Bathrooms: 2
    • Full bathrooms: 2
    Bedroom
    • Description: No egress window
    • Level: Lower
    Bedroom
    • Level: First
    • Dimensions: 10 x 11
    Bedroom
    • Level: First
    • Dimensions: 10 x 11
    Primary bathroom
    • Level: First
    • Dimensions: 13 x 14
    Family room
    • Level: Lower
    • Dimensions: 14 x 30
    Kitchen
    • Level: First
    • Dimensions: 13 x 16
    Living room
    • Level: First
    • Dimensions: 15 x 16
    Other
    • Description: Office/den/possible bedroom
    • Level: Lower
    Heating
    • Forced Air
    Cooling
    • Central Air
    Appliances
    • Included: Dishwasher, Disposal, Microwave, Oven, Range, Refrigerator, Water Softener
    • Laundry: Main Level, Laundry Room
    Features
    • Bath in Primary Bedroom, Main Level Primary
    • Basement: Finished
    • Has fireplace: No
    Interior area
    • Total structure area: 2,166
    • Total interior livable area: 2,166 sqft
    • Finished area above ground: 1,304
    • Finished area below ground: 862

    Property

    Parking
    • Total spaces: 2
    • Parking features: Attached, Garage
    • Attached garage spaces: 2
    • Has uncovered spaces: Yes
    • Details: Other
    Features
    • Levels: One
    • Stories: 1
    • Patio & porch: Covered, Deck, Patio, Porch
    • Exterior features: Deck, Fence, Landscaping, Paved Driveway, Porch, Patio
    • Pool features: Above Ground, Pool
    • Fencing: Yard Fenced
    Lot
    • Size: 0.89 Acres
    Details
    • Additional structures: Shed(s)
    • Parcel number: 0020652001
    • Zoning: Residential
    • Zoning description: Residential

    Construction

    Type & style
    • Home type: SingleFamily
    • Architectural style: One Story
    • Property subtype: Single Family Residence
    Materials
    • Frame
    • Roof: Shingle
    Condition
    • Resale
    • New construction: No
    • Year built: 2004

    Utilities & green energy

    • Sewer: Septic Tank
    • Water: Connected, Public

    Community & neighborhood

    Location
    • Region: Lanesville
    • Subdivision: Westoaks

    Other

    Other facts
    • Listing terms: Cash,Conventional,FHA,USDA Loan,VA Loan
    • Road surface type: Paved

    Price history

    DateEventPrice
    9/14/2023Sold$354,000-1.7%$163/sqft
    Source: SIRA #202309451 Report a problem
    9/1/2023Pending sale$360,000$166/sqft
    Source: SIRA #202309451 Report a problem
    8/27/2023Listed for sale$360,000$166/sqft
    Source: SIRA #202309451 Report a problem
    8/22/2023Pending sale$360,000$166/sqft
    Source: SIRA #202309451 Report a problem
    8/10/2023Listed for sale$360,000+71.4%$166/sqft
    Source: SIRA #202309451 Report a problem
    11/21/2018Sold$210,000-1.2%$97/sqft
    Source: SIRA #2018012248 Report a problem
    10/16/2018Price change$212,500-2.3%$98/sqft
    Source: Keller Williams Realty Consultants #2018012248 Report a problem
    10/6/2018Listed for sale$217,500+4.8%$100/sqft
    Source: Keller Williams Realty Consultants #2018012248 Report a problem
    8/25/2018Listing removed$207,500$96/sqft
    Source: Keller Williams Realty Consultants #2018011261 Report a problem
    8/22/2018Listed for sale$207,500$96/sqft
    Source: Keller Williams Realty Consultants #2018011261 Report a problem

    Public tax history

    YearProperty taxesTax assessment
    2024$1,986 +5.3%$261,900 +0.3%
    2023$1,886 +6.7%$261,200 +8.2%
    2022$1,767 +19.5%$241,400 +6.7%
    2021$1,478 +0.6%$226,200 +12.3%
    2020$1,469 +2.4%$201,400 -2.1%
    2019$1,435 +0.8%$205,800 +3.2%
    2018$1,424 $199,400 +6.7%
    2017$1,424 +3.6%$186,900 +7.5%
    2016$1,374 -2.8%$173,800 -2.7%
    2014$1,413 -4.4%$178,700 +11.8%
    2013$1,477 +19.2%$159,900 -1.7%
    2012$1,240 -14.4%$162,600 -12.3%
    2011$1,448 -2.1%$185,300 +1.5%
    2010$1,479 -49%$182,600 +1.4%
    2009$2,898 +181.7%$180,100 +12.8%
    2007$1,029 $159,600 +10.1%
    2006-- $145,000 +3.5%
    2005-- $140,100

    Find assessor info on the county website

    Neighborhood: 47136

    Nearby schools

    GreatSchools rating
    Get pre-qualified for a loan
    At Zillow Home Loans, we can pre-qualify you in as little as 5 minutes with no impact to your credit score.

    An equal housing lender. NMLS #10287.