Spacious & Stylish Home on Nearly an Acre!
Welcome to this beautifully updated 4-bedroom, 3-bath home set on a generous 0.83-acre lot in a peaceful neighborhood. Featuring a thoughtfully designed layout with vaulted ceilings and abundant natural light, this home offers both comfort and functionality.
Enjoy modern touches throughout, including new flooring, fresh contemporary paint, and fully renovated bathrooms. The kitchen and living spaces flow seamlessly, opening to a large walkout basement and a sizable deck—ideal for relaxing or entertaining.
Recent upgrades provide peace of mind, with a new roof and gutters installed in 2023. The fully fenced backyard offers privacy and space to spread out, perfect for outdoor enjoyment.
Nestled on a quiet street, this move-in ready home blends quality updates with a serene setting. Don't miss the chance to make it yours!
Sold for $365,000
$365,000
8550 Corydon Ridge Road, Lanesville, IN 47136
4beds
2,093sqft
Single Family Residence
Built in 2004
0.83 Acres Lot
$362,600 Zestimate®
$174/sqft
$2,259 Estimated rent
Home value
$362,600
$305,000 - $435,000
$2,259/mo
Zestimate® history
Owner options
List your home for rent
$2,259/mo
Rent Zestimate®
Find your next renter with Zillow Rental Manager. Plus, with online applications, you can quickly screen prospective tenants – for free.
$2,259/mo
Rent Zestimate®
Refinance and save
$2,280/mo
Est. payment
Refinancing to a lower rate could help reduce your monthly payments and save thousands over the life of the loan.
$2,280/mo
Est. payment
Explore your selling options
Work with a Zillow partner agent
Leverage their expertise and Zillow's premium Showcase listings to get your home seen by more buyers.
Get startedList with your own agent
Get your home in front of millions of buyers by listing it on Zillow.
Learn how to do itSell it yourself
Take full control of how buyers see your home on Zillow by listing For Sale by Owner (FSBO).
List your homeWhat's special
Sizable deckLarge walkout basementFresh contemporary paintVaulted ceilingsAbundant natural lightNew flooringFully renovated bathrooms
Zillow last checked:
Listing updated:
Listed by:
Miguel Hottois,
Lopp Real Estate Brokers,
Todd Paxton,
Lopp Real Estate Brokers
Bought with:
Julie Knotts, RB14043820
Coldwell Banker McMahan
Source: SIRA,MLS#: 202508167 Originating MLS: Southern Indiana REALTORS Association
Originating MLS: Southern Indiana REALTORS AssociationFacts & features
Interior
Bedrooms & bathrooms
- Bedrooms: 4
- Bathrooms: 3
- Full bathrooms: 3
Rooms
- Room types: Family Room
Primary bedroom
- Description: Flooring: Luxury Vinyl Plank
- Level: First
- Dimensions: 13 x 14
Bedroom
- Description: Flooring: Luxury Vinyl Plank
- Level: First
- Dimensions: 11 x 11
Bedroom
- Description: Flooring: Luxury Vinyl Plank
- Level: First
- Dimensions: 10 x 10
Bedroom
- Description: Flooring: Carpet
- Level: Second
- Dimensions: 14 x 16
Family room
- Description: Flooring: Carpet
- Level: Second
- Dimensions: 14 x 22
Other
- Description: Flooring: Tile
- Level: First
- Dimensions: 6 x 9
Other
- Description: Flooring: Tile
- Level: First
- Dimensions: 5 x 9
Other
- Description: Flooring: Tile
- Level: Second
- Dimensions: 7 x 8
Kitchen
- Description: Flooring: Tile
- Level: First
- Dimensions: 14 x 17
Living room
- Description: Flooring: Luxury Vinyl Plank
- Level: First
- Dimensions: 14 x 16
Other
- Description: Laundry Room,Flooring: Tile
- Level: First
- Dimensions: 6 x 12
Heating
- Forced Air, Heat Pump
Cooling
- Central Air
Appliances
- Included: Dishwasher, Microwave, Oven, Range, Refrigerator
- Laundry: Main Level, Laundry Room
Features
- Ceiling Fan(s), Eat-in Kitchen, Bath in Primary Bedroom, Main Level Primary, Pantry
- Basement: Walk-Out Access
- Has fireplace: No
Interior area
- Total structure area: 2,093
- Total interior livable area: 2,093 sqft
- Finished area above ground: 1,256
- Finished area below ground: 837
Property
Parking
- Total spaces: 2
- Parking features: Attached, Garage
- Attached garage spaces: 2
- Details: Off Street
Features
- Levels: One
- Stories: 1
- Patio & porch: Covered, Deck, Porch
- Exterior features: Deck, Fence, Landscaping, Porch
- Fencing: Yard Fenced
Lot
- Size: 0.83 Acres
- Features: Corner Lot
Details
- Parcel number: 0020652063
- Zoning: Residential
- Zoning description: Residential
Construction
Type & style
- Home type: SingleFamily
- Architectural style: One Story
- Property subtype: Single Family Residence
Materials
- Brick, Frame, Vinyl Siding
- Foundation: Poured
Condition
- Resale
- New construction: No
- Year built: 2004
Utilities & green energy
- Sewer: Septic Tank
- Water: Connected, Public
Community & HOA
HOA
- Has HOA: No
Location
- Region: Lanesville
Financial & listing details
- Price per square foot: $174/sqft
- Tax assessed value: $329,400
- Annual tax amount: $2,091
- Date on market: 5/21/2025
- Cumulative days on market: 43 days
- Listing terms: Cash,Conventional,FHA,VA Loan
- Road surface type: Paved
Price history
| Date | Event | Price |
|---|---|---|
| 7/3/2025 | Sold | $365,000$174/sqft |
Source:  SIRA #202508167 Report a problem SIRA #202508167 Report a problem | ||
| 5/21/2025 | Listed for sale | $365,000$174/sqft |
Source: SIRA #202508167 Report a problem | ||
Public tax history
| Year | Property taxes | Tax assessment |
|---|---|---|
| 2025 | $2,162 +3.4% | $329,400 +19.9% |
| 2024 | $2,091 +5% | $274,800 +0.1% |
| 2023 | $1,991 +5.4% | $274,400 +8.3% |
| 2022 | $1,888 +19.6% | $253,300 +6.3% |
| 2021 | $1,579 -2.1% | $238,300 +12.6% |
| 2020 | $1,613 +2.4% | $211,700 -2.2% |
| 2019 | $1,576 +0.6% | $216,400 +3.3% |
| 2018 | $1,566 | $209,500 +6.7% |
| 2017 | $1,566 +2.9% | $196,400 +7.7% |
| 2016 | $1,523 -2.5% | $182,400 -2.6% |
| 2014 | $1,562 -3.2% | $187,200 +12% |
| 2013 | $1,612 +23.4% | $167,100 -1.5% |
| 2012 | $1,307 -12.6% | $169,600 -11.1% |
| 2011 | $1,495 +5.4% | $190,800 +7.7% |
| 2010 | $1,419 +22.5% | $177,200 +1.4% |
| 2009 | $1,158 | $174,700 |
Find assessor info on the county website
Neighborhood: 47136
Nearby homes
- $380,8004 bd3 ba2.3k sqft3001 W Oak Ct, Lanesville, IN 47136Off Market
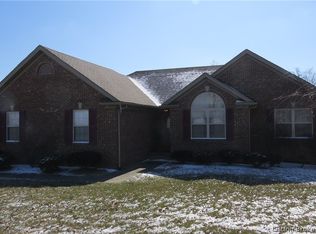
- $362,0004 bd3 ba1.3k sqft3001 Westoak Ct, Georgetown, IN 47122Off Market

- $375,9003 bd2 ba1.5k sqft8548 Corydon Ridge Rd, Lanesville, IN 47136Off Market
- $396,1004 bd3 ba2.6k sqft3003 W Oak Ct, Lanesville, IN 47136Off Market
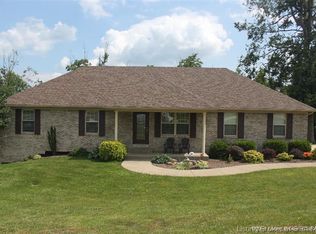
- $326,4003 bd2 ba1.2k sqft7982 Corydon Ridge Rd, Lanesville, IN 47136Off Market
- $340,4003 bd2 ba1.3k sqft8583 Old Corydon Ridge Rd, Georgetown, IN 47122Off Market
- $261,9003 bd2 ba2.1k sqft1350 Lazy Creek Rd, Lanesville, IN 47136Off Market
- $399,9004 bd3 ba2.6k sqft8581 Corydon Ridge Rd, Lanesville, IN 47136Off Market
Nearby schools
GreatSchools rating
- 7/10Georgetown Elementary SchoolGrades: PK-4Distance: 1.9 mi
- 9/10Highland Hills Middle SchoolGrades: 5-8Distance: 4.4 mi
- 10/10Floyd Central High SchoolGrades: 9-12Distance: 5 mi
Sell for more on Zillow
Get a Zillow Showcase℠ listing at no additional cost and you could sell for .
$362,600
2% more
+$7,252
With Zillow Showcase(estimated)
$369,852
Sell for more on Zillow
Get a Zillow Showcase℠ listing at no additional cost and you could sell for .
$362,600
2% more
+$7,252
With Zillow Showcase(estimated)
$369,852
- Indiana
- Floyd County
- Lanesville
- 47136
- 8550 Corydon Ridge Road
