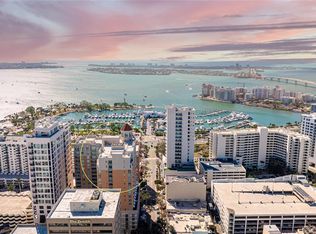
Location, location, location! This is the # 1 downtown address in the city of Sarasota. You cannot beat the lifestyle. Walk 5 minutes to Marina Jacks where you can harbor your boat at the marina, walk 5 minutes to Whole Foods, the Opera, the great shops and all of downtown’s best restaurants. This Penthouse has been completely remodeled just 2 years ago and feels like new, so you get the best of all worlds, more space than in a new building at a much better price. The remodeled result is a light-filled, open floor plan boasting 10-foot ceilings, 9” oak flooring, and elegant crown moldings throughout. Custom-designed built-ins provide a pantry, bar, and banquette seating enveloped by bookshelves. The kitchen, essentially reinvented, now exudes sophistication with neutral finishes. Soft-touch European style cabinets in high gloss Luxe Blanco, complemented by coordinating quartz and quartzite countertops frame a central island featuring a gas cooktop. Seamlessly integrated with the living and dining areas, this kitchen facilitates easy conversation between the chef and guests. The primary suite, positioned on the west end, offers a generous space with a custom-designed closet. The en-suite bath showcases marble floors and shower and separate vanities. Additional hallway storage caters to off-season clothing storage. The additional en-suite bedrooms provide comfortable accommodation with great closets and access to balconies. The chic powder bath features a new marble topped vanity and a fun wall covering. Boasting two garage parking spaces, the building provides on-site management, a 24-hour concierge, and top-notch building maintenance, making it a standout in the city. Community spirit thrives here, with neighbors fostering an unparalleled sense of ease and care. Social gatherings and potlucks contribute to a warm communal atmosphere, further enhanced by the recently remodeled common areas in 2023. These communal spaces include a large gathering area, a bar, a pool table, a kitchen, a lending library, a fully equipped gym, and a heated pool and spa with poolside bathrooms featuring saunas. Experience the epitome of urban luxury living with unparalleled amenities.
Sold for $1,813,500
$1,813,500
1350 Main St Unit 1601, Sarasota, FL 34236
3beds
2,216sqft
Condominium
Built in 2007
-- sqft lot
$1,605,100 Zestimate®
$818/sqft
$7,718 Estimated rent
Home value
$1,605,100
$1.48M - $1.73M
$7,718/mo
Zestimate® history
Owner options
List your home for rent
$7,718/mo
Rent Zestimate®
Find your next renter with Zillow Rental Manager. Plus, with online applications, you can quickly screen prospective tenants – for free.
$7,718/mo
Rent Zestimate®
Refinance and save
$13,670/mo
Est. payment
Refinancing to a lower rate could help reduce your monthly payments and save thousands over the life of the loan.
$13,670/mo
Est. payment
Explore your selling options
Work with a Zillow partner agent
Leverage their expertise and Zillow's premium Showcase listings to get your home seen by more buyers.
Get startedList with your own agent
Get your home in front of millions of buyers by listing it on Zillow.
Learn how to do itSell it yourself
Take full control of how buyers see your home on Zillow by listing For Sale by Owner (FSBO).
List your homeWhat's special
Zillow last checked:
Listing updated:
Listed by:
Lynn Morris, PLLC 941-400-4526,
MICHAEL SAUNDERS & COMPANY 941-951-6660
Bought with:
Elena Stefanoski, 3459903
PREFERRED SHORE LLC
Source: Stellar MLS,MLS#: A4595084 Originating MLS: Sarasota - Manatee
Originating MLS: Sarasota - Manatee
Facts & features
Interior
Bedrooms & bathrooms
- Bedrooms: 3
- Bathrooms: 4
- Full bathrooms: 3
- 1/2 bathrooms: 1
Rooms
- Room types: Utility Room, Storage Rooms
Primary bedroom
- Features: Dual Sinks, Walk-In Closet(s)
- Level: First
- Dimensions: 17x15
Bedroom 2
- Features: Built-in Closet
- Level: First
- Dimensions: 13x11
Bedroom 3
- Features: Built-in Closet
- Level: First
- Dimensions: 14x10
Primary bathroom
- Level: First
- Dimensions: 16x11
Bathroom 2
- Features: Dual Sinks, Shower No Tub
- Level: First
- Dimensions: 9x5
Bathroom 3
- Features: Shower No Tub, Steam Shower
- Level: First
- Dimensions: 11x7
Kitchen
- Features: Kitchen Island, Pantry, Stone Counters
- Level: First
- Dimensions: 19x13
Living room
- Features: Ceiling Fan(s)
- Level: First
- Dimensions: 28x18
Heating
- Central, Electric, Exhaust Fan, Zoned
Cooling
- Central Air, Zoned
Appliances
- Included: Convection Oven, Cooktop, Dishwasher, Disposal, Dryer, Exhaust Fan, Microwave, Range, Range Hood, Refrigerator, Washer, Wine Refrigerator
- Laundry: Inside, Laundry Closet
Features
- Built-in Features, Crown Molding, Eating Space In Kitchen, Elevator, High Ceilings, Living Room/Dining Room Combo, Open Floorplan, Primary Bedroom Main Floor, Solid Wood Cabinets, Split Bedroom, Stone Counters, Thermostat, Walk-In Closet(s)
- Flooring: Ceramic Tile, Engineered Hardwood, Marble, Hardwood
- Doors: Sliding Doors
- Windows: Storm Window(s), Shades, Window Treatments, Hurricane Shutters/Windows
- Has fireplace: No
- Common walls with other units/homes: Corner Unit,End Unit
Interior area
- Total structure area: 2,460
- Total interior livable area: 2,216 sqft
Property
Parking
- Total spaces: 2
- Parking features: Assigned, Covered, Ground Level, Guest, Off Street, Under Building
- Attached garage spaces: 2
Features
- Levels: One
- Stories: 1
- Patio & porch: Patio
- Exterior features: Balcony, Courtyard, Lighting, Sidewalk
- Has view: Yes
- View description: City, Water, Bay/Harbor - Partial
- Has water view: Yes
- Water view: Water,Bay/Harbor - Partial
- Body of water: SARASOTA BAY
Lot
- Features: City Lot, Sidewalk
Details
- Parcel number: 2027055131
- Zoning: DTB
- Special conditions: None
Construction
Type & style
- Home type: Condo
- Architectural style: Contemporary,Florida
- Property subtype: Condominium
Materials
- Concrete, Stucco
- Foundation: Raised
- Roof: Concrete
Condition
- Completed
- New construction: No
- Year built: 2007
Utilities & green energy
- Sewer: Public Sewer
- Water: Public
- Utilities for property: Electricity Connected, Water Connected
Community & HOA
Community
- Features: Pool
- Security: Key Card Entry, Security Gate
- Pet fee: $0 monthly
- Subdivision: 1350 MAIN RESIDENTIAL
HOA
- Has HOA: No
- Amenities included: Cable TV, Clubhouse, Elevator(s), Fitness Center, Lobby Key Required, Maintenance, Pool, Sauna, Security, Spa/Hot Tub, Storage
- Services included: 24-Hour Guard, Cable TV, Community Pool, Reserve Fund, Gas, Maintenance Structure, Manager, Pool Maintenance, Security, Sewer, Trash, Water
- HOA fee: $2,213 monthly
- HOA name: 1350 Main Condominium
- HOA phone: 941-366-2165
Location
- Region: Sarasota
Financial & listing details
- Price per square foot: $818/sqft
- Tax assessed value: $1,216,700
- Annual tax amount: $13,899
- Date on market: 1/11/2024
- Cumulative days on market: 100 days
- Listing terms: Cash,Conventional
- Ownership: Condominium
- Total actual rent: 0
- Electric utility on property: Yes
- Road surface type: Paved, Asphalt
Price history
| Date | Event | Price |
|---|---|---|
| 5/22/2024 | Sold | $1,813,500-3.3%$818/sqft |
Source:  Stellar MLS #A4595084 Report a problem Stellar MLS #A4595084 Report a problem | ||
| 4/22/2024 | Pending sale | $1,875,000$846/sqft |
Source: Stellar MLS #A4595084 Report a problem | ||
| 4/17/2024 | Price change | $1,875,000-6%$846/sqft |
Source: Stellar MLS #A4595084 Report a problem | ||
| 2/29/2024 | Price change | $1,995,000-11.3%$900/sqft |
Source: Stellar MLS #A4595084 Report a problem | ||
| 1/11/2024 | Listed for sale | $2,250,000+116.3%$1,015/sqft |
Source: Stellar MLS #A4595084 Report a problem | ||
| 3/2/2021 | Sold | $1,040,000-13%$469/sqft |
Source: Public Record Report a problem | ||
| 10/5/2020 | Pending sale | $1,195,000$539/sqft |
Source: Michael Saunders & Company - Licensed Real Estate Broker #A4478753 Report a problem | ||
| 9/23/2020 | Listed for sale | $1,195,000+40.6%$539/sqft |
Source: MICHAEL SAUNDERS & COMPANY #A4478753 Report a problem | ||
| 6/3/2014 | Sold | $850,000-2.9%$384/sqft |
Source: Public Record Report a problem | ||
| 2/7/2014 | Price change | $875,000-5.4%$395/sqft |
Source: Michael Saunders & Company - Licensed Real Estate Broker Report a problem | ||
| 10/17/2013 | Listed for sale | $925,000+23025%$417/sqft |
Source: Michael Saunders & Company - Licensed Real Estate Broker Report a problem | ||
| 1/12/2013 | Listing removed | $4,000$2/sqft |
Source: Michael Saunders & Company - Licensed Real Estate Broker Report a problem | ||
| 1/5/2013 | Price change | $4,000-99.5%$2/sqft |
Source: Michael Saunders & Company - Licensed Real Estate Broker Report a problem | ||
| 12/14/2012 | Price change | $825,000-2.8%$372/sqft |
Source: Michael Saunders & Company - Licensed Real Estate Broker Report a problem | ||
| 6/20/2012 | Listed for sale | $849,000+8.8%$383/sqft |
Source: Michael Saunders & Company - Licensed Real Estate Broker Report a problem | ||
| 12/21/2009 | Sold | $780,000-17.5%$352/sqft |
Source: Public Record Report a problem | ||
| 6/8/2007 | Sold | $945,000$426/sqft |
Source: Public Record Report a problem | ||
Public tax history
| Year | Property taxes | Tax assessment |
|---|---|---|
| 2025 | $18,619 +30.4% | $1,216,700 +23.5% |
| 2024 | $14,284 +2.8% | $985,237 +3% |
| 2023 | $13,899 +15% | $956,541 +15.2% |
| 2022 | $12,091 +17% | $830,525 +21.1% |
| 2021 | $10,331 -1.1% | $685,768 +1.4% |
| 2020 | $10,448 -2% | $676,300 -2.2% |
| 2019 | $10,657 | $691,200 -11.8% |
| 2018 | $10,657 -12.3% | $783,300 |
| 2017 | $12,157 -1.8% | $783,300 +2% |
| 2016 | $12,380 | $768,100 +6.8% |
| 2015 | $12,380 -1.6% | $718,900 +9% |
| 2014 | $12,586 +8.3% | $659,700 |
| 2013 | $11,624 +17.6% | $659,700 +8.3% |
| 2012 | $9,888 +1.7% | $609,000 |
| 2011 | $9,728 -4.7% | $609,000 -3% |
| 2010 | $10,209 -20.5% | $627,600 -7.2% |
| 2009 | $12,841 | $676,000 -15.3% |
| 2008 | $12,841 | $798,000 |
Find assessor info on the county website
Neighborhood: 5 Points
Nearby homes
- $900,0002 bd2 ba1.3k sqft1350 Main St UNIT 1302, Sarasota, FL 34236Sold
- $799,0002 bd2 ba1.2k sqft1350 Main St UNIT 900, Sarasota, FL 34236Sold

- $5,2502 bd2 ba1.1k sqft1350 Main St UNIT 1407, Sarasota, FL 34236For Rent
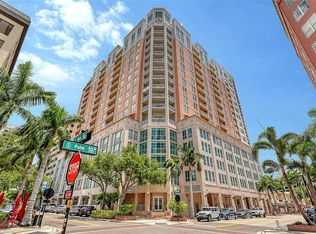
- $1,775,0003 bd3 ba2.1k sqft1350 Main St UNIT 1600, Sarasota, FL 34236Sold
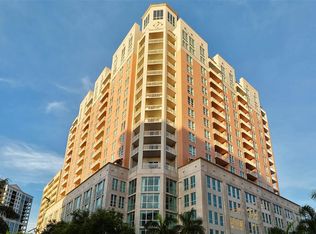
- $5,0002 bd2 ba1.3k sqft1350 Main St UNIT 1503, Sarasota, FL 34236For Rent
- $1,900,0002 bd3 ba2.2k sqft1350 Main St UNIT 1410, Sarasota, FL 34236Sold
- $1,295,0002 bd3 ba2.2k sqft1350 Main St UNIT 1703, Sarasota, FL 34236For Sale
- $1,125,0002 bd2 ba1.3k sqft1350 Main St UNIT 1010, Sarasota, FL 34236Sold
- $699,0002 bd2 ba1.1k sqft1350 Main St UNIT 707, Sarasota, FL 34236For Sale
Nearby schools
GreatSchools rating
- 10/10Southside Elementary SchoolGrades: K-5Distance: 2 mi
- 5/10Booker Middle SchoolGrades: 6-8Distance: 2.5 mi
- 5/10Sarasota High SchoolGrades: 9-12Distance: 1.2 mi
Schools provided by the listing agent
- Elementary: Southside Elementary
- Middle: Booker Middle
- High: Sarasota High
Source: Stellar MLS. This data may not be complete. We recommend contacting the local school district to confirm school assignments for this home.
Get a cash offer in 3 minutes
Find out how much your home could sell for in as little as 3 minutes with a no-obligation cash offer.
Estimated market value
$1,605,100
Get a cash offer in 3 minutes
Find out how much your home could sell for in as little as 3 minutes with a no-obligation cash offer.
Estimated market value
$1,605,100
- Florida
- Sarasota County
- Sarasota
- 34236
- 5 Points
- 1350 Main St Unit 1601
Nearby cities
Nearby neighborhoods
Nearby zip codes
Other Sarasota Topics
