Skip main navigation
Closed
  • $430,000

    1350 N Astor St APT 2A, Chicago, IL 60610

    2beds
    1,125sqft
    Condominium, Single Family Residence
    Built in 1949
    -- sqft lot
    $435,200 Zestimate®
    $382/sqft
    $3,134 Estimated rent

    Home value

    $435,200

    $396,000 - $479,000

    $3,134/mo

    Zestimate® history
    Loading
    Loading...

    Owner options

    List your home for rent

    $3,134/mo

    Rent Zestimate®

    Find your next renter with Zillow Rental Manager. Plus, with online applications, you can quickly screen prospective tenants – for free.

    Learn more

    $3,134/mo

    Rent Zestimate®

    Refinance and save

    $3,030/mo

    Est. payment

    Refinancing to a lower rate could help reduce your monthly payments and save thousands over the life of the loan.

    See today's rates

    $3,030/mo

    Est. payment

    Explore your selling options

    Work with a Zillow partner agent

    Leverage their expertise and Zillow's premium Showcase listings to get your home seen by more buyers.

    Get started

    List with your own agent

    Get your home in front of millions of buyers by listing it on Zillow.

    Learn how to do it

    Sell it yourself

    Take full control of how buyers see your home on Zillow by listing For Sale by Owner (FSBO).

    List your home

    What's special

    Beautifully updatedKitchen offers abundant storageMurphy bedsLovely updated bathroomWhite cabinetryIncredible built-insHardwood floors throughout
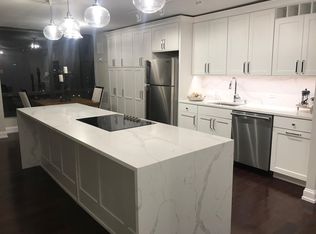
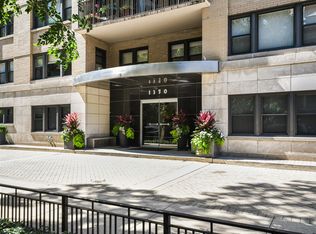
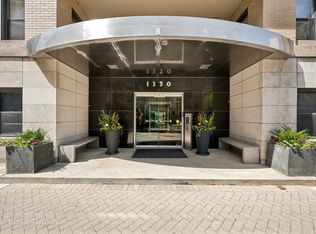

    Beautifully updated 2-bedroom, 1-bath co-op residence located on one of Chicago's most iconic and picturesque streets. The home features an expansive living and dining area with hardwood floors throughout and incredible built-ins. This creates an ideal space for both everyday living and entertaining. Kitchen offers abundant storage, white cabinetry, and excellent functionality for cooking and hosting. Lovely updated bathroom. The spacious primary bedroom easily accommodates a king-size bed and features a full wall of closets. The second bedroom opens to an incredible private outdoor space - a rare and special retreat perfect for relaxing, entertaining, or enjoying your morning coffee. The second bedroom also features murphy beds. Radiant floor heating makes chilly evenings super cozy! The new buyer is able to add washer dryer. Additional storage, fitness room and onsite bldg engineer round out this true gem in the Gold Coast. Main floor garage parking available for $45,000 additional. CO-OP Assessments + TAXES and parking total $1,240/month, and your only utility bill is electric, making this home as practical as it is beautiful. A rare combination of size, updates, outdoor space, storage, and exceptional monthly value-this move-in-ready home checks every box.

    Zillow last checked:

    Listing updated:

    Listed by:

    Mary Mac Diarmid 312-343-3666,

    @properties Christie's International Real Estate,

    Davia Lipscher,

    @properties Christie's International Real Estate

    Bought with:

    Clare Spartz

    @properties Christie's International Real Estate

    Source: MRED as distributed by MLS GRID,MLS#: 12571424MLS Logo

    Facts & features

    Interior

    Bedrooms & bathrooms
    • Bedrooms: 2
    • Bathrooms: 1
    • Full bathrooms: 1
    Rooms
    • Room types: Terrace, Foyer
    Primary bedroom
    • Features: Flooring (Hardwood), Window Treatments (Blinds)
    • Level: Main
    • Area: 156 Square Feet
    • Dimensions: 13X12
    Bedroom 2
    • Features: Flooring (Hardwood), Window Treatments (Blinds)
    • Level: Main
    • Area: 154 Square Feet
    • Dimensions: 14X11
    Dining room
    • Features: Flooring (Hardwood)
    • Level: Main
    • Area: 195 Square Feet
    • Dimensions: 15X13
    Foyer
    • Features: Flooring (Hardwood)
    • Level: Main
    • Area: 30 Square Feet
    • Dimensions: 6X5
    Kitchen
    • Features: Kitchen (Galley), Flooring (Hardwood)
    • Level: Main
    • Area: 70 Square Feet
    • Dimensions: 10X7
    Living room
    • Features: Flooring (Hardwood), Window Treatments (Blinds)
    • Level: Main
    • Area: 221 Square Feet
    • Dimensions: 17X13
    Other
    • Features: Flooring (Other)
    • Level: Main
    • Area: 357 Square Feet
    • Dimensions: 21X17
    Heating
    • Radiant, Radiant Floor
    Cooling
    • Wall Unit(s)
    Appliances
    • Included: Range, Microwave, Dishwasher, Refrigerator, Freezer, Disposal, Stainless Steel Appliance(s)
    Features
    • Storage, Built-in Features, Bookcases, Open Floorplan, Granite Counters
    • Flooring: Hardwood
    • Windows: Screens
    • Basement: None
    Interior area
    • Total structure area: 1,125
    • Total interior livable area: 1,125 sqft

    Property

    Parking
    • Total spaces: 1
    • Parking features: Concrete, Garage Door Opener, Heated Garage, Yes, Deeded, Attached, Garage
    • Attached garage spaces: 1
    • Has uncovered spaces: Yes
    Accessibility
    • Accessibility features: No Disability Access
    Features
    • Patio & porch: Deck
    Details
    • Parcel number: 17031040170000
    • Special conditions: List Broker Must Accompany

    Construction

    Type & style
    • Home type: Cooperative
    • Property subtype: Condominium, Single Family Residence
    Materials
    • Brick, Stone
    Condition
    • New construction: No
    • Year built: 1949
    • Major remodel year: 2018

    Utilities & green energy

    • Sewer: Storm Sewer
    • Water: Lake Michigan
    • Utilities for property: Cable Available

    Community & HOA

    HOA
    • Has HOA: Yes
    • Amenities included: Bike Room/Bike Trails, Coin Laundry, Elevator(s), Exercise Room, Storage, On Site Manager/Engineer, Receiving Room, Security Door Lock(s), Service Elevator(s)
    • Services included: Heat, Water, Gas, Insurance, Cable TV, Exercise Facilities, Exterior Maintenance, Lawn Care, Scavenger, Snow Removal, Internet
    • HOA fee: $707 monthly
    Location
    • Region: Chicago

    Financial & listing details

    • Price per square foot: $382/sqft
    • Annual tax amount: $3,762
    • Date on market: 2/18/2026
    • Listing terms: Conventional
    • Ownership: Co-op

    Price history

    DateEventPrice
    4/13/2026Sold$430,000+13.5%$382/sqft
    Source: MRED as distributed by MLS GRID #12571424 Report a problem
    4/10/2026Pending sale$379,000$337/sqft
    Source: MRED as distributed by MLS GRID #12571424 Report a problem
    2/26/2026Contingent$379,000$337/sqft
    Source: MRED as distributed by MLS GRID #12571424 Report a problem
    2/18/2026Listed for sale$379,000+11.8%$337/sqft
    Source: MRED as distributed by MLS GRID #12571424 Report a problem
    6/9/2015Sold$339,000$301/sqft
    Source: MRED as distributed by MLS GRID #08869597 Report a problem
    6/5/2015Pending sale$339,000$301/sqft
    Source: @properties #08869597 Report a problem
    3/24/2015Listed for sale$339,000$301/sqft
    Source: @properties #08869597 Report a problem

    Public tax history

    Tax history is unavailable.

    Neighborhood: Gold Coast

    Nearby schools

    GreatSchools rating
    Schools provided by the listing agent
    • Elementary: Ogden Elementary
    • Middle: Ogden Elementary
    • High: Ogden International
    • District: 299

    Source: MRED as distributed by MLS GRID. This data may not be complete. We recommend contacting the local school district to confirm school assignments for this home.

    Get pre-qualified for a loan
    At Zillow Home Loans, we can pre-qualify you in as little as 5 minutes with no impact to your credit score.

    An equal housing lender. NMLS #10287.