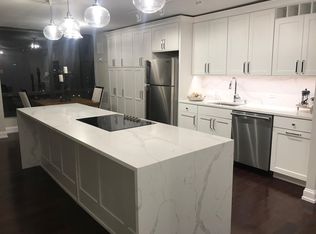
Beautifully updated and exceptionally spacious 1-bedroom home with an incredible balcony overlooking idyllic tree-lined Astor. This oversized layout offers generous space for living, dining, and a dedicated office area, making it an ideal urban retreat. Step inside to brand-new floors, abundant natural light, and excellent storage throughout. The bright, updated white kitchen features quartz countertops, stainless steel appliances, great cabinet space, and a clean modern look. The expansive living/dining area flows seamlessly to an amazing balcony, perfect for morning coffee or unwinding outdoors. The large bedroom comfortably fits a king bed with room to spare. The refreshed bath offers crisp, stylish finishes. Radiant floor heating makes chilly evenings super cozy! Assessments + taxes total under $1,200/month, and your only utility bill is electric, making this home as practical as it is beautiful. Potential parking is available in the building through another owner (additional cost).A rare combination of size, updates, outdoor space, storage, and exceptional monthly value-this move-in-ready home checks every box.
Closed
$320,000
1350 N Astor St APT 4C, Chicago, IL 60610
1beds
956sqft
Condominium, Single Family Residence
Built in 1949
-- sqft lot
$328,400 Zestimate®
$335/sqft
$2,432 Estimated rent
Home value
$328,400
$296,000 - $365,000
$2,432/mo
Zestimate® history
Owner options
List your home for rent
$2,432/mo
Rent Zestimate®
Find your next renter with Zillow Rental Manager. Plus, with online applications, you can quickly screen prospective tenants – for free.
$2,432/mo
Rent Zestimate®
Refinance and save
$2,498/mo
Est. payment
Refinancing to a lower rate could help reduce your monthly payments and save thousands over the life of the loan.
$2,498/mo
Est. payment
Explore your selling options
Work with a Zillow partner agent
Leverage their expertise and Zillow's premium Showcase listings to get your home seen by more buyers.
Get startedList with your own agent
Get your home in front of millions of buyers by listing it on Zillow.
Learn how to do itSell it yourself
Take full control of how buyers see your home on Zillow by listing For Sale by Owner (FSBO).
List your homeWhat's special
Clean modern lookAbundant natural lightBright updated white kitchenQuartz countertopsBrand-new floorsGreat cabinet spaceStainless steel appliances
Zillow last checked:
Listing updated:
Listed by:
Mary Mac Diarmid 312-343-3666,
@properties Christie's International Real Estate,
Davia Lipscher,
@properties Christie's International Real Estate
Bought with:
Lisa Petrik
Jameson Sotheby's Intl Realty
Source: MRED as distributed by MLS GRID,MLS#: 12526007
Facts & features
Interior
Bedrooms & bathrooms
- Bedrooms: 1
- Bathrooms: 1
- Full bathrooms: 1
Rooms
- Room types: Balcony/Porch/Lanai
Primary bedroom
- Features: Flooring (Other), Window Treatments (Blinds, Shades)
- Level: Main
- Area: 143 Square Feet
- Dimensions: 13X11
Balcony porch lanai
- Level: Main
- Area: 80 Square Feet
- Dimensions: 10X8
Dining room
- Level: Main
- Dimensions: COMBO
Family room
- Features: Flooring (Other), Window Treatments (Blinds, Shades)
- Level: Main
- Area: 110 Square Feet
- Dimensions: 11X10
Kitchen
- Features: Kitchen (Eating Area-Breakfast Bar, Galley), Flooring (Other)
- Level: Main
- Area: 112 Square Feet
- Dimensions: 14X8
Living room
- Features: Flooring (Other), Window Treatments (Blinds, Shades)
- Level: Main
- Area: 273 Square Feet
- Dimensions: 21X13
Heating
- Radiant, Radiant Floor
Cooling
- Wall Unit(s)
Appliances
- Included: Range, Microwave, Dishwasher, Refrigerator, Freezer, Disposal, Stainless Steel Appliance(s), Wine Refrigerator
Features
- Storage, Built-in Features, Open Floorplan, Quartz Counters
- Flooring: Laminate
- Windows: Screens, Aluminum Frames
- Basement: None
Interior area
- Total structure area: 956
- Total interior livable area: 956 sqft
Property
Accessibility
- Accessibility features: No Disability Access
Features
- Exterior features: Balcony
Details
- Parcel number: 17031040170000
- Special conditions: List Broker Must Accompany
Construction
Type & style
- Home type: Cooperative
- Property subtype: Condominium, Single Family Residence
Materials
- Brick, Stone
Condition
- New construction: No
- Year built: 1949
- Major remodel year: 2022
Utilities & green energy
- Sewer: Storm Sewer
- Water: Lake Michigan
- Utilities for property: Cable Available
Community & HOA
HOA
- Has HOA: Yes
- Amenities included: Bike Room/Bike Trails, Coin Laundry, Elevator(s), Exercise Room, Storage, On Site Manager/Engineer, Receiving Room, Security Door Lock(s), Service Elevator(s)
- Services included: Heat, Water, Gas, Insurance, Cable TV, Exercise Facilities, Exterior Maintenance, Lawn Care, Scavenger, Snow Removal, Internet
- HOA fee: $756 monthly
Location
- Region: Chicago
Financial & listing details
- Price per square foot: $335/sqft
- Annual tax amount: $4,104
- Date on market: 12/1/2025
- Listing terms: Cash
- Ownership: Co-op
Price history
| Date | Event | Price |
|---|---|---|
| 1/27/2026 | Sold | $320,000+1.6%$335/sqft |
Source:  MRED as distributed by MLS GRID #12526007 Report a problem MRED as distributed by MLS GRID #12526007 Report a problem | ||
| 1/8/2026 | Pending sale | $315,000$329/sqft |
Source: MRED as distributed by MLS GRID #12526007 Report a problem | ||
| 12/9/2025 | Contingent | $315,000$329/sqft |
Source: MRED as distributed by MLS GRID #12526007 Report a problem | ||
| 12/1/2025 | Listed for sale | $315,000+6.8%$329/sqft |
Source: MRED as distributed by MLS GRID #12526007 Report a problem | ||
| 11/3/2025 | Sold | $295,000$309/sqft |
Source: MRED as distributed by MLS GRID #12447662 Report a problem | ||
| 9/16/2025 | Pending sale | $295,000$309/sqft |
Source: MRED as distributed by MLS GRID #12447662 Report a problem | ||
| 8/24/2025 | Contingent | $295,000$309/sqft |
Source: MRED as distributed by MLS GRID #12447662 Report a problem | ||
| 8/19/2025 | Listed for sale | $295,000$309/sqft |
Source: MRED as distributed by MLS GRID #12447662 Report a problem | ||
Public tax history
Tax history is unavailable.
Neighborhood: Gold Coast
Nearby homes
- $16,892,9701 bd1 ba-- sqft1350 N Astor St, Chicago, IL 60610Off Market
- $472,8002 bd2 ba1.3k sqft1350 N Astor St APT 5C, Chicago, IL 60610Off Market
- $340,0002 bd1 ba-- sqft1350 N Astor St APT 5D, Chicago, IL 60610Sold
- $485,0002 bd2 ba1.2k sqft1350 N Astor St APT 11B, Chicago, IL 60610Off Market
- $352,5002 bd1 ba-- sqft1350 N Astor St APT 7D, Chicago, IL 60610Sold
- $352,0002 bd2 ba1.1k sqft1350 N Astor St APT 8B, Chicago, IL 60610Sold
- $412,7002 bd1 ba1.2k sqft1350 N Astor St APT 6A, Chicago, IL 60610Off Market
- $497,7002 bd2 ba1.2k sqft1350 N Astor St APT 10C, Chicago, IL 60610Off Market
- $359,0003 bd2 ba1.4k sqft1350 N Astor St APT 3D, Chicago, IL 60610Sold
Nearby schools
GreatSchools rating
- 4/10Ogden Elementary SchoolGrades: PK-8Distance: 0.5 mi
- 7/10Lincoln Park High SchoolGrades: 9-12Distance: 1.2 mi
Schools provided by the listing agent
- Elementary: Ogden Elementary
- Middle: Ogden Elementary
- High: Ogden International
- District: 299
Source: MRED as distributed by MLS GRID. This data may not be complete. We recommend contacting the local school district to confirm school assignments for this home.


Get pre-qualified for a loan
At Zillow Home Loans, we can pre-qualify you in as little as 5 minutes with no impact to your credit score.An equal housing lender. NMLS #10287.
- Illinois
- Cook County
- Chicago
- 60610
- Gold Coast
- 1350 N Astor St Apartment 4C
Nearby cities
Nearby neighborhoods
Nearby zip codes
Other Chicago Topics
