Skip main navigation
Closed
  • $303,600

    1350 N Knollwood Dr, Palatine, IL 60067

    2beds
    1,155sqft
    Townhouse, Single Family Residence
    Built in 1986
    1,179 Square Feet Lot
    $303,600 Zestimate®
    $263/sqft
    $2,179 Estimated rent

    Home value

    $303,600

    $288,000 - $319,000

    $2,179/mo

    Zestimate® history
    Loading
    Loading...

    Owner options

    List your home for rent

    $2,179/mo

    Rent Zestimate®

    Find your next renter with Zillow Rental Manager. Plus, with online applications, you can quickly screen prospective tenants – for free.

    Learn more

    $2,179/mo

    Rent Zestimate®

    Refinance and save

    $2,077/mo

    Est. payment

    Refinancing to a lower rate could help reduce your monthly payments and save thousands over the life of the loan.

    See today's rates

    $2,077/mo

    Est. payment

    Explore your selling options

    Work with a Zillow partner agent

    Leverage their expertise and Zillow's premium Showcase listings to get your home seen by more buyers.

    Get started

    List with your own agent

    Get your home in front of millions of buyers by listing it on Zillow.

    Learn how to do it

    Sell it yourself

    Take full control of how buyers see your home on Zillow by listing For Sale by Owner (FSBO).

    List your home

    What's special

    Wonderful kitchenSpacious walk-in closetPrivate brick paver patioNewer washerTrain stationBasketball courtsLaundry area

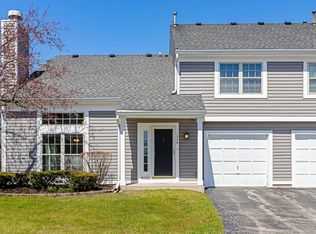
    Hurry Up and Grab it ! Priced below market in this hot market. Similar Models last few sold in 2023 for over $271K, $266K, $256K. Well-cared townhome. May need v. small cosmetic touch ups.. to meet your personal taste. Just spent few thousands before listing on brand new A/C and others. Why Rent, when you can own this affordable good looking starter home in desirable Knollwood subdivision. Enter and be greeted by the spacious living room with high cathedral ceilings and fireplace with mantle. Off the living room you will find the wonderful kitchen with breakfast counter that has room for stools and enough space for a table & chairs to enjoy family meals. Outside your private brick paver patio with privacy fence is the perfect place to enjoy relaxing outdoors. Right off the kitchen you will find the laundry area and powder room before heading out to your private attached garage. Head up to the 2nd floor where you have your primary bedroom with wood laminate flooring and spacious walk-in closet. Large second bedroom and large full bath complete this wonderful home. Enjoy the amazing amenities the subdivision has to offer that include a Clubhouse, Pool, Tennis & Basketball courts and wonderful Park. Very close to plenty of shopping, train station, the Deer Grove Forest Preserve and expressways. In addition to new A/C , newer washer & dryer 2021, furnace 2018. Owner has not used Dishwasher and Disposal it sold as is. Rentals allowed per association, but please reconfirm with the association before purchasing as a rental property with any other restrictions.

    This property is not currently displayed as for sale or rent on Zillow. This may be different from what's on other websites or public sources.

    Zillow last checked:

    Listing updated:

    Listed by:

    Jairaj Bhatia 847-593-3460,

    Century 21 Langos & Christian

    Bought with:

    Radu Muresan

    Radu G. Muresan

    Source: MRED as distributed by MLS GRID,MLS#: 11836438MLS Logo

    Facts & features

    Interior

    Bedrooms & bathrooms
    • Bedrooms: 2
    • Bathrooms: 2
    • Full bathrooms: 1
    • 1/2 bathrooms: 1
    Rooms
    • Room types: No additional rooms
    Primary bedroom
    • Features: Flooring (Wood Laminate)
    • Level: Second
    • Area: 208 Square Feet
    • Dimensions: 16X13
    Bedroom 2
    • Features: Flooring (Carpet)
    • Level: Second
    • Area: 130 Square Feet
    • Dimensions: 13X10
    Kitchen
    • Features: Kitchen (Eating Area-Breakfast Bar, Eating Area-Table Space), Flooring (Wood Laminate)
    • Level: Main
    • Area: 152 Square Feet
    • Dimensions: 19X8
    Laundry
    • Level: Main
    • Area: 1 Square Feet
    • Dimensions: 1X1
    Living room
    • Features: Flooring (Wood Laminate)
    • Level: Main
    • Area: 216 Square Feet
    • Dimensions: 18X12
    Heating
    • Natural Gas
    Cooling
    • Central Air
    Appliances
    • Included: Range, Microwave, Dishwasher, Refrigerator, Washer, Dryer, Disposal
    • Laundry: Gas Dryer Hookup, Electric Dryer Hookup, In Unit
    Features
    • Basement: None
    • Number of fireplaces: 1
    • Fireplace features: Living Room
    Interior area
    • Total structure area: 0
    • Total interior livable area: 1,155 sqft

    Property

    Parking
    • Total spaces: 1
    • Parking features: On Site, Attached, Garage
    • Attached garage spaces: 1
    Accessibility
    • Accessibility features: No Disability Access
    Lot
    • Size: 1,179 Square Feet
    Details
    • Parcel number: 02092050420000
    • Special conditions: None

    Construction

    Type & style
    • Home type: Townhouse
    • Property subtype: Townhouse, Single Family Residence
    Materials
    • Aluminum Siding
    Condition
    • New construction: No
    • Year built: 1986

    Utilities & green energy

    • Sewer: Public Sewer
    • Water: Lake Michigan

    Community & HOA

    Community
    • Subdivision: Knollwood Of Palatine
    HOA
    • Has HOA: Yes
    • Services included: Water, Clubhouse, Pool, Exterior Maintenance, Lawn Care, Snow Removal
    • HOA fee: $290 monthly
    Location
    • Region: Palatine

    Financial & listing details

    • Price per square foot: $263/sqft
    • Tax assessed value: $196,000
    • Annual tax amount: $4,749
    • Date on market: 7/24/2023
    • Listing terms: Conventional
    • Ownership: Fee Simple w/ HO Assn.

    Price history

    DateEventPrice
    9/1/2023Sold$256,000+2.4%$222/sqft
    Source: MRED as distributed by MLS GRID #11836438 Report a problem
    7/31/2023Contingent$249,900$216/sqft
    Source: MRED as distributed by MLS GRID #11836438 Report a problem
    7/24/2023Listed for sale$249,900+54.3%$216/sqft
    Source: MRED as distributed by MLS GRID #11836438 Report a problem
    8/16/2016Sold$162,000$140/sqft
    Source: Public Record Report a problem
    5/23/2016Sold$162,000-2.9%$140/sqft
    Source: MRED as distributed by MLS GRID #09163649 Report a problem
    4/12/2016Pending sale$166,900$145/sqft
    Source: Smart Choice Real Estate Services Inc. #09163649 Report a problem
    4/8/2016Price change$166,900-1.8%$145/sqft
    Source: Smart Choice Real Estate Services Inc. #09163649 Report a problem
    3/12/2016Listed for sale$169,900+39.8%$147/sqft
    Source: Smart Choice Real Estate Services Inc. #09163649 Report a problem
    5/23/2012Sold$121,500-2.8%$105/sqft
    Source: Public Record Report a problem
    1/31/2012Listed for sale$125,000-8.8%$108/sqft
    Source: RE/MAX AT HOME #07821147 Report a problem
    11/24/2011Listing removed$137,000$119/sqft
    Source: RE/MAX AT HOME #07821147 Report a problem
    8/24/2011Price change$137,000-2.1%$119/sqft
    Source: RE/MAX AT HOME #07821147 Report a problem
    7/15/2011Price change$140,000-8.5%$121/sqft
    Source: RE/MAX AT HOME #07821147 Report a problem
    6/3/2011Listed for sale$153,000-29.8%$132/sqft
    Source: RE/MAX AT HOME #07821147 Report a problem
    9/22/2005Sold$218,000+55.7%$189/sqft
    Source: Public Record Report a problem
    5/8/2000Sold$140,000+14.8%$121/sqft
    Source: Public Record Report a problem
    5/24/1997Sold$122,000$106/sqft
    Source: Agent Provided Report a problem

    Public tax history

    YearProperty taxesTax assessment
    2024-- $19,600 +0%
    2023$5,802 +3.4%$19,599
    2022$5,613 +18.2%$19,599 +34%
    2021$4,749 +1.5%$14,623
    2020$4,678 +0.2%$14,623 -10.2%
    2019$4,670 +5.2%$16,285 +14%
    2018$4,439 +1.9%$14,284
    2017$4,355 +30.3%$14,284
    2016$3,342 -9.4%$14,284 +19%
    2015$3,687 +1.2%$12,000
    2014$3,642 +2.6%$12,000
    2013$3,549 -5%$12,000 -13.9%
    2012$3,737 +4.6%$13,940
    2011$3,573 +1.3%$13,940
    2010$3,527 -13.3%$13,940 -21%
    2009$4,066 +5.4%$17,648 -5%
    2008$3,859 +2%$18,578
    2007$3,782 +8.3%$18,578 +16.6%
    2006$3,491 -1.1%$15,939
    2005$3,530 +51.4%$15,939
    2004$2,332 -1.4%$15,939 +27.3%
    2003$2,365 +3.2%$12,519
    2002$2,290 +4.4%$12,519
    2001$2,195 +1.5%$12,519 +7%
    2000$2,163 +2.2%$11,705
    1999$2,117 $11,705
    Find assessor info on the county website

    Neighborhood: 60067

    Nearby schools

    GreatSchools rating
    Schools provided by the listing agent
    • District: 15

    Source: MRED as distributed by MLS GRID. This data may not be complete. We recommend contacting the local school district to confirm school assignments for this home.

    Get a cash offer in 3 minutes
    Find out how much your home could sell for in as little as 3 minutes with a no-obligation cash offer.
    Estimated market value
    $303,600
    Get a cash offer in 3 minutes
    Find out how much your home could sell for in as little as 3 minutes with a no-obligation cash offer.
    Estimated market value
    $303,600