Skip main navigation
Closed
  • $330,000

    1352 N Knollwood Dr, Palatine, IL 60067

    2beds
    1,155sqft
    Townhouse, Single Family Residence
    Built in 1986
    2,400 Square Feet Lot
    $348,400 Zestimate®
    $286/sqft
    $2,171 Estimated rent

    Home value

    $348,400

    Estimated sales range

    Not available

    $2,171/mo

    Zestimate® history
    Loading
    Loading...

    Owner options

    List your home for rent

    $2,171/mo

    Rent Zestimate®

    Find your next renter with Zillow Rental Manager. Plus, with online applications, you can quickly screen prospective tenants – for free.

    Learn more

    $2,171/mo

    Rent Zestimate®

    Refinance and save

    $2,712/mo

    Est. payment

    Refinancing to a lower rate could help reduce your monthly payments and save thousands over the life of the loan.

    See today's rates

    $2,712/mo

    Est. payment

    Explore your selling options

    Work with a Zillow partner agent

    Leverage their expertise and Zillow's premium Showcase listings to get your home seen by more buyers.

    Get started

    List with your own agent

    Get your home in front of millions of buyers by listing it on Zillow.

    Learn how to do it

    Sell it yourself

    Take full control of how buyers see your home on Zillow by listing For Sale by Owner (FSBO).

    List your home

    What's special

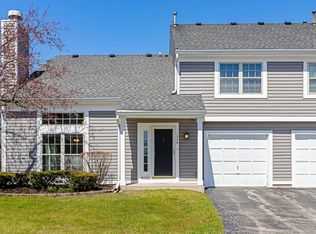
    Cozy gas fireplaceEast and west viewsFull-size pantryEnd-unit townhomeGenerous open layoutSecluded patioGalley-style kitchen
    Discover this stunning end-unit townhome nestled in a peaceful and quiet location, offering privacy and tranquil surroundings. Immaculately maintained, this two-story residence features 2 spacious bedrooms and 1.1 bathrooms, perfect for comfortable living. The updated interior boasts beautiful hardwood floors and a generous, open layout with east and west views, providing plenty of natural sunlight throughout the day. Step inside to soaring vaulted ceilings in the living room that create an airy, inviting atmosphere. A large front window fills the space with sunshine, while a cozy gas fireplace adds warmth and charm for chilly evenings. The galley-style kitchen is equipped with white cabinets, stainless steel appliances, and a full-size pantry. A separate washer and dryer provide added convenience. Enjoy outdoor views and fresh air from the peaceful location with ample parking at the dead-end street. The private, secluded patio is the perfect retreat to start your morning with a coffee or unwind in the evening with a glass of wine, offering a tranquil outdoor space for relaxation. Conveniently situated near Deer Grove Forest Preserves, Deer Park Town Center, a variety of restaurants, and much more, this location provides easy access to outdoor recreation, shopping, and dining options. The community also features fantastic amenities including a pool, tennis courts, and a basketball court, ideal for an active lifestyle and leisure. This beautifully updated townhome combines style, comfort, and serenity in a sought-after neighborhood.

    Zillow last checked:

    Listing updated:

    Listed by:

    Agnieszka Kakareko 630-400-2702,

    Baird & Warner

    Bought with:

    Karen Danenberg

    Keller Williams Thrive

    Source: MRED as distributed by MLS GRID,MLS#: 12350417MLS Logo

    Facts & features

    Interior

    Bedrooms & bathrooms
    • Bedrooms: 2
    • Bathrooms: 2
    • Full bathrooms: 1
    • 1/2 bathrooms: 1
    Rooms
    • Room types: No additional rooms
    Primary bedroom
    • Features: Flooring (Hardwood)
    • Level: Second
    • Area: 195 Square Feet
    • Dimensions: 13X15
    Bedroom 2
    • Features: Flooring (Hardwood)
    • Level: Second
    • Area: 120 Square Feet
    • Dimensions: 12X10
    Dining room
    • Features: Flooring (Hardwood)
    • Level: Main
    • Area: 56 Square Feet
    • Dimensions: 7X8
    Kitchen
    • Features: Kitchen (Galley), Flooring (Ceramic Tile)
    • Level: Main
    • Area: 128 Square Feet
    • Dimensions: 16X8
    Living room
    • Features: Flooring (Hardwood)
    • Level: Main
    • Area: 264 Square Feet
    • Dimensions: 22X12
    Heating
    • Natural Gas
    Cooling
    • Central Air
    Appliances
    • Included: Range, Microwave, Dishwasher, Refrigerator, Washer, Dryer, Disposal, Stainless Steel Appliance(s), Electric Cooktop
    • Laundry: Main Level, Gas Dryer Hookup, In Unit
    Features
    • Cathedral Ceiling(s), Walk-In Closet(s), Dining Combo, Granite Counters
    • Flooring: Hardwood
    • Basement: None
    • Number of fireplaces: 1
    • Fireplace features: Wood Burning, Living Room
    Interior area
    • Total structure area: 0
    • Total interior livable area: 1,155 sqft

    Property

    Parking
    • Total spaces: 1
    • Parking features: Asphalt, Garage Door Opener, On Site, Garage Owned, Attached, Garage
    • Attached garage spaces: 1
    • Has uncovered spaces: Yes
    Accessibility
    • Accessibility features: No Disability Access
    Features
    • Patio & porch: Patio
    Lot
    • Size: 2,400 Square Feet
    • Dimensions: 40X60
    • Features: Corner Lot
    Details
    • Parcel number: 02092050410000
    • Special conditions: None

    Construction

    Type & style
    • Home type: Townhouse
    • Property subtype: Townhouse, Single Family Residence
    Materials
    • Vinyl Siding
    • Roof: Asphalt
    Condition
    • New construction: No
    • Year built: 1986

    Utilities & green energy

    • Sewer: Public Sewer
    • Water: Lake Michigan, Public

    Community & HOA

    Community
    • Subdivision: Knollwood Of Palatine
    HOA
    • Has HOA: Yes
    • Amenities included: Pool, Tennis Court(s), Clubhouse
    • Services included: Water, Insurance, Clubhouse, Pool, Exterior Maintenance, Lawn Care, Scavenger, Snow Removal
    • HOA fee: $345 monthly
    Location
    • Region: Palatine

    Financial & listing details

    • Price per square foot: $286/sqft
    • Annual tax amount: $4,036
    • Date on market: 5/13/2025
    • Listing terms: Cash
    • Ownership: Fee Simple w/ HO Assn.

    Price history

    DateEventPrice
    7/31/2025Sold$330,000-1.5%$286/sqft
    Source: MRED as distributed by MLS GRID #12350417 Report a problem
    5/27/2025Contingent$335,000$290/sqft
    Source: MRED as distributed by MLS GRID #12350417 Report a problem
    5/13/2025Listed for sale$335,000+87.7%$290/sqft
    Source: MRED as distributed by MLS GRID #12350417 Report a problem
    11/30/2018Sold$178,500$155/sqft
    Source: MRED as distributed by MLS GRID #10108936 Report a problem

    Public tax history

    Tax history is unavailable.

    Neighborhood: 60067

    Nearby schools

    GreatSchools rating
    Schools provided by the listing agent
    • Elementary: Stuart R Paddock Elementary Scho
    • Middle: Walter R Sundling Middle School
    • High: Palatine High School
    • District: 15

    Source: MRED as distributed by MLS GRID. This data may not be complete. We recommend contacting the local school district to confirm school assignments for this home.

    Get a cash offer in 3 minutes
    Find out how much your home could sell for in as little as 3 minutes with a no-obligation cash offer.
    Estimated market value
    $348,400
    Get a cash offer in 3 minutes
    Find out how much your home could sell for in as little as 3 minutes with a no-obligation cash offer.
    Estimated market value
    $348,400