This lovely two-bedroom condo is ideally located just 2 miles from Lake Michigan beach and within walking distance to historic downtown Lake Forest, offering an array of shopping, dining, and easy access to the Metra train station. As you enter, you'll be greeted by elegant travertine marble floors that flow into the spacious living and dining areas, which feature plush, newer carpeting. Sliding glass doors lead to a private balcony with western views. The fully functional kitchen features lots of cabinetry. The primary bedroom includes a private en-suite bath and multiple closets, including a generous walk-in closet. The second bedroom offers flexibility as a bedroom or home office. A half bath with a stackable washer/dryer is conveniently located, with the potential to be converted back into a full bathroom if desired. This condo also offers two heated garage spaces, a large storage unit, in unit laundry and access to desirable building amenities including a party room, exercise room, and outdoor pool. A fantastic value in the heart of downtown Lake Forest!
Closed
$369,000
1350 N Western Ave APT 206, Lake Forest, IL 60045
2beds
1,480sqft
Condominium, Single Family Residence
Built in 1972
-- sqft lot
$398,000 Zestimate®
$249/sqft
$3,316 Estimated rent
Home value
$398,000
$358,000 - $442,000
$3,316/mo
Zestimate® history
Owner options
List your home for rent
$3,316/mo
Rent Zestimate®
Find your next renter with Zillow Rental Manager. Plus, with online applications, you can quickly screen prospective tenants – for free.
$3,316/mo
Rent Zestimate®
Refinance and save
$3,305/mo
Est. payment
Refinancing to a lower rate could help reduce your monthly payments and save thousands over the life of the loan.
$3,305/mo
Est. payment
Explore your selling options
Work with a Zillow partner agent
Leverage their expertise and Zillow's premium Showcase listings to get your home seen by more buyers.
Get startedList with your own agent
Get your home in front of millions of buyers by listing it on Zillow.
Learn how to do itSell it yourself
Take full control of how buyers see your home on Zillow by listing For Sale by Owner (FSBO).
List your homeWhat's special
Outdoor poolFully functional kitchenLots of cabinetryElegant travertine marble floorsPlush newer carpetingGenerous walk-in closetMultiple closets
Zillow last checked:
Listing updated:
Listed by:
Lisa Trace 847-295-0700,
@properties Christie's International Real Estate,
Samantha Trace,
@properties Christie's International Real Estate
Bought with:
Flor Hasselbring
Compass
Source: MRED as distributed by MLS GRID,MLS#: 12272539
Facts & features
Interior
Bedrooms & bathrooms
- Bedrooms: 2
- Bathrooms: 2
- Full bathrooms: 1
- 1/2 bathrooms: 1
Rooms
- Room types: No additional rooms
Primary bedroom
- Features: Flooring (Carpet), Window Treatments (Blinds, Curtains/Drapes), Bathroom (Full)
- Level: Second
- Area: 252 Square Feet
- Dimensions: 21X12
Bedroom 2
- Features: Flooring (Carpet), Window Treatments (Blinds, Curtains/Drapes)
- Level: Second
- Area: 165 Square Feet
- Dimensions: 15X11
Dining room
- Features: Flooring (Carpet)
- Level: Second
- Area: 154 Square Feet
- Dimensions: 14X11
Kitchen
- Features: Kitchen (Eating Area-Table Space, Galley, Pantry-Closet), Flooring (Travertine)
- Level: Second
- Area: 180 Square Feet
- Dimensions: 18X10
Living room
- Features: Flooring (Carpet), Window Treatments (Curtains/Drapes)
- Level: Second
- Area: 315 Square Feet
- Dimensions: 21X15
Heating
- Electric
Cooling
- Central Air
Appliances
- Included: Range, Dishwasher, Refrigerator
- Laundry: Washer Hookup, Main Level
Features
- Elevator, 1st Floor Full Bath, Storage
- Windows: Screens
- Basement: None
Interior area
- Total structure area: 1,480
- Total interior livable area: 1,480 sqft
Property
Parking
- Total spaces: 2
- Parking features: Concrete, Garage Door Opener, Heated Garage, Garage, On Site, Garage Owned, Attached
- Attached garage spaces: 2
- Has uncovered spaces: Yes
Accessibility
- Accessibility features: Door Width 32 Inches or More, Hall Width 36 Inches or More, Swing In Door(s), Entry Slope less than 1 foot, Flooring Modifications, Bath Grab Bars, Low Pile Carpeting, Lowered Light Switches, Main Level Entry, No Interior Steps, Disabled Parking, Thresholds less than 5/8 of an inch, Vehicle Transfer Area, Wheelchair Accessible, Wheelchair Adaptable, Wheelchair Modifications, Disability Access
Features
- Exterior features: Balcony
- Pool features: In Ground
Lot
- Features: Common Grounds
Details
- Parcel number: 12281080280000
- Special conditions: None
- Other equipment: TV-Cable
Construction
Type & style
- Home type: Condo
- Property subtype: Condominium, Single Family Residence
Materials
- Brick
- Foundation: Concrete Perimeter
- Roof: Asphalt
Condition
- New construction: No
- Year built: 1972
Utilities & green energy
- Electric: 200+ Amp Service
- Sewer: Public Sewer
- Water: Public
- Utilities for property: Cable Available
Community & HOA
HOA
- Has HOA: Yes
- Amenities included: Elevator(s), Exercise Room, Storage, On Site Manager/Engineer, Party Room, Pool, Receiving Room, Security Door Lock(s), Service Elevator(s), Business Center
- Services included: Water, Parking, Insurance, Exercise Facilities, Pool, Exterior Maintenance, Lawn Care, Scavenger, Snow Removal
- HOA fee: $476 monthly
Location
- Region: Lake Forest
Financial & listing details
- Price per square foot: $249/sqft
- Tax assessed value: $305,430
- Annual tax amount: $4,985
- Date on market: 1/16/2025
- Listing terms: Conventional
- Ownership: Condo
Price history
| Date | Event | Price |
|---|---|---|
| 2/26/2025 | Sold | $369,000-2.6%$249/sqft |
Source:  MRED as distributed by MLS GRID #12272539 Report a problem MRED as distributed by MLS GRID #12272539 Report a problem | ||
| 2/14/2025 | Pending sale | $379,000$256/sqft |
Source: MRED as distributed by MLS GRID #12272539 Report a problem | ||
| 1/27/2025 | Contingent | $379,000$256/sqft |
Source: MRED as distributed by MLS GRID #12272539 Report a problem | ||
| 1/16/2025 | Listed for sale | $379,000-7.3%$256/sqft |
Source: MRED as distributed by MLS GRID #12272539 Report a problem | ||
| 1/9/2025 | Contingent | $409,000$276/sqft |
Source: MRED as distributed by MLS GRID #12255535 Report a problem | ||
| 12/15/2024 | Listed for sale | $409,000+57.3%$276/sqft |
Source: MRED as distributed by MLS GRID #12255535 Report a problem | ||
| 7/6/2018 | Sold | $260,000-3.3%$176/sqft |
Source: MRED as distributed by MLS GRID #09845525 Report a problem | ||
| 6/5/2018 | Pending sale | $269,000$182/sqft |
Source: Baird & Warner #09845525 Report a problem | ||
| 5/10/2018 | Price change | $269,000-3.9%$182/sqft |
Source: Baird & Warner #09845525 Report a problem | ||
| 4/5/2018 | Price change | $280,000-5.1%$189/sqft |
Source: Baird & Warner #09845525 Report a problem | ||
| 3/16/2018 | Price change | $295,000-4.8%$199/sqft |
Source: Baird & Warner #09845525 Report a problem | ||
| 1/31/2018 | Listed for sale | $310,000+55.8%$209/sqft |
Source: Baird & Warner #09845525 Report a problem | ||
| 6/25/2010 | Sold | $199,000-20.1%$134/sqft |
Source: Public Record Report a problem | ||
| 2/26/2010 | Listed for sale | $249,000+48.7%$168/sqft |
Source: BIRDVIEW Technologies. Inc. #07451548 Report a problem | ||
| 5/21/1996 | Sold | $167,500$113/sqft |
Source: Public Record Report a problem | ||
Public tax history
| Year | Property taxes | Tax assessment |
|---|---|---|
| 2024 | $5,609 +3.8% | $105,658 +3.8% |
| 2023 | $5,403 +8.4% | $101,800 +8.5% |
| 2022 | $4,985 +2.9% | $93,842 +6% |
| 2021 | $4,844 +2.3% | $88,558 +0.3% |
| 2020 | $4,737 +5.3% | $88,279 +1.9% |
| 2019 | $4,499 +12% | $86,658 +2.6% |
| 2018 | $4,018 | $84,478 +1.7% |
| 2017 | $4,018 +17.9% | $83,066 +15.6% |
| 2016 | $3,407 +16.5% | $71,877 +6.2% |
| 2015 | $2,923 +1.1% | $67,681 +16.6% |
| 2014 | $2,892 +1.5% | $58,061 -0.9% |
| 2012 | $2,850 -0.9% | $58,564 -16.7% |
| 2011 | $2,877 +15.9% | $70,293 -23.5% |
| 2010 | $2,482 -31.8% | $91,924 -8.4% |
| 2009 | $3,638 +1.1% | $100,387 -2% |
| 2008 | $3,599 +6.5% | $102,394 +2.8% |
| 2006 | $3,380 +9.5% | $99,644 |
| 2005 | $3,086 +7.3% | -- |
| 2004 | $2,876 +85.3% | -- |
| 2003 | $1,552 -47.8% | -- |
| 2002 | $2,971 +110.3% | -- |
| 2001 | $1,413 -48.6% | $66,155 +5.6% |
| 2000 | $2,748 | $62,647 |
Find assessor info on the county website
Neighborhood: 60045
Nearby homes
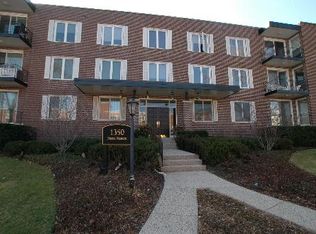
- $444,4002 bd2 ba1.4k sqft1350 N Western Ave APT 101, Lake Forest, IL 60045Off Market
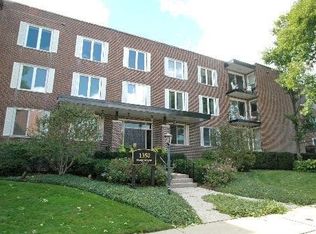
- $431,9002 bd2 ba1.5k sqft1350 N Western Ave APT 102, Lake Forest, IL 60045Off Market
- $603,1003 bd2 ba2k sqft1350 N Western Ave APT 103, Lake Forest, IL 60045Off Market
- $513,6002 bd2 ba1.6k sqft1350 N Western Ave APT 104, Lake Forest, IL 60045Off Market
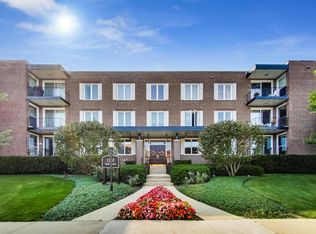
- $462,1002 bd2 ba1.4k sqft1350 N Western Ave APT 105, Lake Forest, IL 60045Off Market
- $579,0002 bd2 ba1.4k sqft1350 N Western Ave APT 106, Lake Forest, IL 60045Sold
- $490,0003 bd2 ba1.8k sqft1350 N Western Ave APT 107, Lake Forest, IL 60045Sold
- $441,0002 bd2 ba1.4k sqft1350 N Western Ave APT 108, Lake Forest, IL 60045Off Market
- $617,3002 bd2 ba1.6k sqft1350 N Western Ave APT 109, Lake Forest, IL 60045Off Market
Nearby schools
GreatSchools rating
- 10/10Deer Path Middle School EastGrades: 5-6Distance: 2.6 mi
- 10/10Deer Path Middle School WestGrades: 7-8Distance: 2.6 mi
- 9/10Lake Forest High SchoolGrades: 9-12Distance: 0.2 mi
Schools provided by the listing agent
- Elementary: Sheridan Elementary School
- Middle: Deer Path Middle School
- High: Lake Forest High School
- District: 67
Source: MRED as distributed by MLS GRID. This data may not be complete. We recommend contacting the local school district to confirm school assignments for this home.
Get a cash offer in 3 minutes
Find out how much your home could sell for in as little as 3 minutes with a no-obligation cash offer.
Estimated market value
$398,000
Get a cash offer in 3 minutes
Find out how much your home could sell for in as little as 3 minutes with a no-obligation cash offer.
Estimated market value
$398,000
- Illinois
- Lake County
- Lake Forest
- 60045
- 1350 N Western Ave Apartment 206
Nearby cities
Nearby zip codes
Other Lake Forest Topics
