Enjoy maintenance free living in this beautifully appointed condo located in the highly desirable Crystal Point. This inviting top floor end unit offers an impressive 2,065 square feet of thoughtfully designed living space, enhanced by abundant natural light from its desirable north and east exposures. Step inside to a spacious living room where large sliding glass doors lead to a private balcony, an ideal setting for morning coffee or just relaxating. The beautifully updated, sundrenched kitchen showcases custom cabinetry, granite countertops, updated appliances including a SubZero refrigerator, generous storage, and ample counter space. A convenient breakfast peninsula offers casual seating, while the separate breakfast room with direct access to an additional private patio, creates the perfect spot to enjoy meals in a bright, airy setting. Flowing from the kitchen, the formal dining room provides a warm and welcoming space for gatherings of any size. A versatile private den, complete with custom builtin cabinetry and a wet bar, offers endless possibilities - whether used as a home office, TV room, or a comfortable third bedroom. The expansive primary suite featurs a private balcony, two walk-in closets, a linen closet, and a well appointed en-suite bath with a walk-in shower. The spacious second bedroom also includes its own walk-in closet and easy access to a fully renovated hallway bathroom, making it ideal for guests or family. Additional highlights include a new furnace and AC, newer exterior windows and sliding doors with plantation shutters, newer carpeting, built-in speakers, convenient in-unit laundry, three balconys and two secure parking spaces in a heated garage. Ample exterior guest parking adds extra convenience. Residents of Crystal Point enjoy an array of amenities, including a recently renovated party room, a workout room, and a large outdoor swimming pool with a spacious sundeck, perfect for relaxing or socializing during warm months. Situated in a prime location walking distance to town, shops and dining, this beautifully maintained condo combines comfort, convenience, and community. Don't miss the opportunity to make this charming condo your new home!
Closed
$630,000
1350 N Western Ave APT 310, Lake Forest, IL 60045
2beds
2,065sqft
Condominium, Single Family Residence
Built in 1972
-- sqft lot
$620,200 Zestimate®
$305/sqft
$3,986 Estimated rent
Home value
$620,200
$589,000 - $651,000
$3,986/mo
Zestimate® history
Owner options
List your home for rent
$3,986/mo
Rent Zestimate®
Find your next renter with Zillow Rental Manager. Plus, with online applications, you can quickly screen prospective tenants – for free.
$3,986/mo
Rent Zestimate®
Refinance and save
$4,689/mo
Est. payment
Refinancing to a lower rate could help reduce your monthly payments and save thousands over the life of the loan.
$4,689/mo
Est. payment
Explore your selling options
Work with a Zillow partner agent
Leverage their expertise and Zillow's premium Showcase listings to get your home seen by more buyers.
Get startedList with your own agent
Get your home in front of millions of buyers by listing it on Zillow.
Learn how to do itSell it yourself
Take full control of how buyers see your home on Zillow by listing For Sale by Owner (FSBO).
List your homeWhat's special
Private balconyFully renovated hallway bathroomPrivate patioLarge sliding glass doorsBuilt-in speakersGenerous storageBeautifully updated sundrenched kitchen
Zillow last checked:
Listing updated:
Listed by:
Elizabeth Wieneke 847-416-0446,
Compass
Bought with:
Debra Kruger, CRS,GRI
Coldwell Banker Realty
Source: MRED as distributed by MLS GRID,MLS#: 12579537
Facts & features
Interior
Bedrooms & bathrooms
- Bedrooms: 2
- Bathrooms: 2
- Full bathrooms: 2
Rooms
- Room types: Den
Primary bedroom
- Features: Flooring (Carpet), Window Treatments (Aluminum Frames, Plantation Shutters), Bathroom (Full)
- Level: Third
- Area: 294 Square Feet
- Dimensions: 21X14
Bedroom 2
- Features: Flooring (Carpet), Window Treatments (Aluminum Frames, Blinds)
- Level: Third
- Area: 220 Square Feet
- Dimensions: 20X11
Den
- Features: Flooring (Carpet), Window Treatments (Aluminum Frames, Blinds)
- Level: Third
- Area: 240 Square Feet
- Dimensions: 20X12
Dining room
- Features: Flooring (Carpet), Window Treatments (Aluminum Frames, Plantation Shutters)
- Level: Third
- Area: 168 Square Feet
- Dimensions: 14X12
Kitchen
- Features: Kitchen (Eating Area-Table Space), Flooring (Ceramic Tile), Window Treatments (Aluminum Frames, Blinds)
- Level: Third
- Area: 176 Square Feet
- Dimensions: 16X11
Laundry
- Features: Flooring (Ceramic Tile), Window Treatments (Aluminum Frames)
- Level: Third
- Area: 35 Square Feet
- Dimensions: 7X5
Living room
- Features: Flooring (Carpet), Window Treatments (Aluminum Frames, Plantation Shutters)
- Level: Third
- Area: 345 Square Feet
- Dimensions: 23X15
Heating
- Electric
Cooling
- Central Air
Appliances
- Included: Range, Microwave, Dishwasher, High End Refrigerator, Bar Fridge, Washer, Dryer, Electric Oven
- Laundry: In Unit
Features
- Basement: None
Interior area
- Total structure area: 0
- Total interior livable area: 2,065 sqft
Property
Parking
- Total spaces: 2
- Parking features: Yes, Garage Owned, Attached, Garage
- Attached garage spaces: 2
Accessibility
- Accessibility features: No Disability Access
Features
- Exterior features: Balcony
Lot
- Features: Common Grounds
Details
- Parcel number: 12281080440000
- Special conditions: List Broker Must Accompany
- Other equipment: Intercom
Construction
Type & style
- Home type: Condo
- Property subtype: Condominium, Single Family Residence
Materials
- Brick
Condition
- New construction: No
- Year built: 1972
- Major remodel year: 2005
Utilities & green energy
- Sewer: Public Sewer
- Water: Public
Community & HOA
Community
- Subdivision: Crystal Point
HOA
- Has HOA: Yes
- Services included: Water, Insurance, Exercise Facilities, Pool, Exterior Maintenance, Snow Removal
- HOA fee: $661 monthly
Location
- Region: Lake Forest
Financial & listing details
- Price per square foot: $305/sqft
- Tax assessed value: $456,048
- Annual tax amount: $8,133
- Date on market: 3/6/2026
- Listing terms: Conventional
- Ownership: Condo
Price history
| Date | Event | Price |
|---|---|---|
| 4/27/2026 | Sold | $630,000+0%$305/sqft |
Source:  MRED as distributed by MLS GRID #12579537 Report a problem MRED as distributed by MLS GRID #12579537 Report a problem | ||
| 3/30/2026 | Contingent | $629,900$305/sqft |
Source: MRED as distributed by MLS GRID #12579537 Report a problem | ||
| 3/6/2026 | Listed for sale | $629,900-1.4%$305/sqft |
Source: MRED as distributed by MLS GRID #12579537 Report a problem | ||
| 2/1/2026 | Listing removed | $639,000$309/sqft |
Source: MRED as distributed by MLS GRID #12493631 Report a problem | ||
| 12/5/2025 | Listed for sale | $639,000+145.8%$309/sqft |
Source: MRED as distributed by MLS GRID #12493631 Report a problem | ||
| 7/15/1999 | Sold | $260,000+22.6%$126/sqft |
Source: Public Record Report a problem | ||
| 4/30/1996 | Sold | $212,000$103/sqft |
Source: Public Record Report a problem | ||
Public tax history
| Year | Property taxes | Tax assessment |
|---|---|---|
| 2024 | $8,133 +4.1% | $157,761 +3.8% |
| 2023 | $7,812 +6.7% | $152,001 +8.5% |
| 2022 | $7,320 +2.9% | $140,119 +6% |
| 2021 | $7,111 +2.2% | $132,230 +0.3% |
| 2020 | $6,955 +5.3% | $131,814 +1.9% |
| 2019 | $6,605 +26.8% | $129,394 +14.7% |
| 2018 | $5,210 | $112,818 +1.7% |
| 2017 | $5,210 +18.8% | $110,932 +15.6% |
| 2016 | $4,385 +11.5% | $95,990 +6.2% |
| 2015 | $3,931 +1% | $90,386 +11.6% |
| 2014 | $3,891 -0.1% | $81,010 -0.9% |
| 2012 | $3,894 -7.3% | $81,713 -16.7% |
| 2011 | $4,202 +2.4% | $98,078 -23.5% |
| 2010 | $4,102 -21.6% | $128,258 -8.4% |
| 2009 | $5,235 +1.3% | $140,066 -2% |
| 2008 | $5,167 +6.7% | $142,866 +2.8% |
| 2006 | $4,844 +10.1% | $139,029 |
| 2005 | $4,399 -1.7% | -- |
| 2004 | $4,475 +1.9% | -- |
| 2003 | $4,391 +5.2% | -- |
| 2002 | $4,175 +4.9% | -- |
| 2001 | $3,979 +1.9% | $90,912 +5.6% |
| 2000 | $3,904 | $86,092 |
Find assessor info on the county website
Neighborhood: 60045
Nearby homes
- $447,0002 bd2 ba1.4k sqft1350 N Western Ave APT 101, Lake Forest, IL 60045Off Market
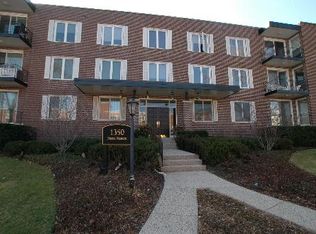
- $431,9002 bd2 ba1.5k sqft1350 N Western Ave APT 102, Lake Forest, IL 60045Off Market
- $603,1003 bd2 ba2k sqft1350 N Western Ave APT 103, Lake Forest, IL 60045Off Market
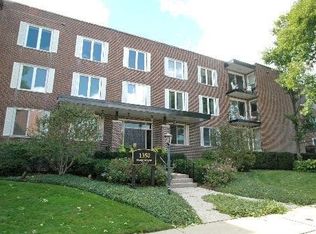
- $516,2002 bd2 ba1.6k sqft1350 N Western Ave APT 104, Lake Forest, IL 60045Off Market
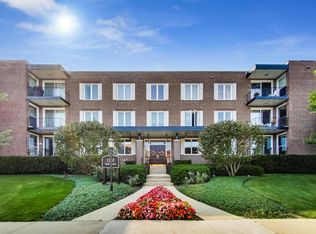
- $464,2002 bd2 ba1.4k sqft1350 N Western Ave APT 105, Lake Forest, IL 60045Off Market
- $579,0002 bd2 ba1.4k sqft1350 N Western Ave APT 106, Lake Forest, IL 60045Sold
- $490,0003 bd2 ba1.8k sqft1350 N Western Ave APT 107, Lake Forest, IL 60045Sold
- $442,7002 bd2 ba1.4k sqft1350 N Western Ave APT 108, Lake Forest, IL 60045Off Market
- $619,5002 bd2 ba1.6k sqft1350 N Western Ave APT 109, Lake Forest, IL 60045Off Market
Nearby schools
GreatSchools rating
- 10/10Deer Path Middle School EastGrades: 5-6Distance: 2.6 mi
- 10/10Deer Path Middle School WestGrades: 7-8Distance: 2.6 mi
- 9/10Lake Forest High SchoolGrades: 9-12Distance: 0.2 mi
Schools provided by the listing agent
- Elementary: Sheridan Elementary School
- Middle: Deer Path Middle School
- High: Lake Forest High School
- District: 67
Source: MRED as distributed by MLS GRID. This data may not be complete. We recommend contacting the local school district to confirm school assignments for this home.
Get a cash offer in 3 minutes
Find out how much your home could sell for in as little as 3 minutes with a no-obligation cash offer.
Estimated market value
$620,200
Get a cash offer in 3 minutes
Find out how much your home could sell for in as little as 3 minutes with a no-obligation cash offer.
Estimated market value
$620,200
- Illinois
- Lake County
- Lake Forest
- 60045
- 1350 N Western Ave Apartment 310
Nearby cities
Nearby zip codes
Other Lake Forest Topics
