Nestled between the thriving enclaves of Oakhurst and Cotswold sits this exceptional example of a modern farmhouse done right. Brimming with authentic features like reclaimed wide plank heart pine floors, an oversized butcher block topped island, heavy moldings, and shiplap accents. The quality and attention to detail put into this home are evident the moment you pull into the full paver driveway. Live, work and entertain seamlessly courtesy of the flowing main level open floorplan and intelligent second floor bedroom layout. With its fresh green-hued accent cabinetry, the showstopper of a gourmet kitchen will have your friends and family eager to gather around! Conveniently located just .4 miles from Night Swim Coffee, Noda Yoga, The Teal Turnip, Swirl Bakery, and more. Common Market and The Vaulted Oak brewery are just a little further up the road. An easy 10-minute commute to Uptown Charlotte. Many new custom homes are being constructed in this red-hot area. Don't miss out!
Closed
$1,450,000
1350 Richland Dr, Charlotte, NC 28211
5beds
4,194sqft
Single Family Residence
Built in 2023
0.28 Acres Lot
$1,660,200 Zestimate®
$346/sqft
$5,368 Estimated rent
Home value
$1,660,200
$1.53M - $1.83M
$5,368/mo
Zestimate® history
Owner options
List your home for rent
$5,368/mo
Rent Zestimate®
Find your next renter with Zillow Rental Manager. Plus, with online applications, you can quickly screen prospective tenants – for free.
$5,368/mo
Rent Zestimate®
Refinance and save
$8,614/mo
Est. payment
Refinancing to a lower rate could help reduce your monthly payments and save thousands over the life of the loan.
$8,614/mo
Est. payment
Explore your selling options
Work with a Zillow partner agent
Leverage their expertise and Zillow's premium Showcase listings to get your home seen by more buyers.
Get startedList with your own agent
Get your home in front of millions of buyers by listing it on Zillow.
Learn how to do itSell it yourself
Take full control of how buyers see your home on Zillow by listing For Sale by Owner (FSBO).
List your homeWhat's special
Heavy moldingsModern farmhouseShiplap accentsPaver drivewayFresh green-hued accent cabinetryCommon marketGourmet kitchen
Zillow last checked:
Listing updated:
Listed by:
Lauren Alexander lauren.alexander@premiersir.com,
Premier Sotheby's International Realty
Bought with:
Nicole Lopez
Mackey Realty LLC
Source: Canopy MLS as distributed by MLS GRID,MLS#: 4102312
Facts & features
Interior
Bedrooms & bathrooms
- Bedrooms: 5
- Bathrooms: 5
- Full bathrooms: 4
- 1/2 bathrooms: 1
Primary bedroom
- Features: Ceiling Fan(s), Walk-In Closet(s)
- Level: Upper
Bedroom s
- Features: Ceiling Fan(s), Walk-In Closet(s)
- Level: Upper
Bedroom s
- Features: Ceiling Fan(s), Walk-In Closet(s)
- Level: Upper
Bedroom s
- Features: Ceiling Fan(s), Walk-In Closet(s)
- Level: Upper
Bedroom s
- Features: Ceiling Fan(s), Walk-In Closet(s)
- Level: Third
Bathroom half
- Level: Main
Bathroom full
- Level: Upper
Bathroom full
- Level: Upper
Bathroom full
- Level: Third
Dining area
- Level: Main
Kitchen
- Features: Kitchen Island, Open Floorplan
- Level: Main
Laundry
- Features: Storage
- Level: Upper
Living room
- Features: Ceiling Fan(s)
- Level: Main
Loft
- Features: Ceiling Fan(s), Wet Bar
- Level: Upper
Other
- Features: Drop Zone, Storage, Walk-In Pantry
- Level: Main
Office
- Features: Ceiling Fan(s), Walk-In Closet(s)
- Level: Main
Heating
- ENERGY STAR Qualified Equipment, Zoned
Cooling
- Ceiling Fan(s), Central Air, ENERGY STAR Qualified Equipment, Zoned
Appliances
- Included: Bar Fridge, Dishwasher, Disposal, Exhaust Hood, Gas Range, Microwave, Refrigerator, Self Cleaning Oven, Tankless Water Heater, Wine Refrigerator
- Laundry: Laundry Room, Sink, Upper Level
Features
- Attic Other, Drop Zone, Kitchen Island, Open Floorplan, Pantry, Walk-In Closet(s), Walk-In Pantry, Wet Bar
- Flooring: Carpet, Tile, Wood
- Doors: Insulated Door(s), Sliding Doors
- Windows: Insulated Windows, Window Treatments
- Has basement: No
- Attic: Other
- Fireplace features: Gas Log, Gas Vented, Living Room
Interior area
- Total structure area: 3,768
- Total interior livable area: 4,194 sqft
- Finished area above ground: 4,194
- Finished area below ground: 0
Property
Parking
- Total spaces: 2
- Parking features: Driveway, Attached Garage, Garage Door Opener, Other - See Remarks, Garage on Main Level
- Attached garage spaces: 2
- Has uncovered spaces: Yes
- Details: Full paver driveway features a lovely motor court to conveniently park an additional 2 cars.
Features
- Levels: Three Or More
- Stories: 3
- Patio & porch: Covered, Deck, Front Porch, Rear Porch
- Exterior features: In-Ground Irrigation
- Fencing: Fenced,Privacy,Wood
- Waterfront features: None
Lot
- Size: 0.28 Acres
- Features: Corner Lot, Infill Lot, Level
Details
- Additional structures: None
- Parcel number: 15716602
- Zoning: R4
- Special conditions: Standard
- Horse amenities: None
Construction
Type & style
- Home type: SingleFamily
- Architectural style: Farmhouse
- Property subtype: Single Family Residence
Materials
- Cedar Shake, Hardboard Siding, Stone Veneer
- Foundation: Crawl Space
- Roof: Shingle,Metal
Condition
- New construction: Yes
- Year built: 2023
Details
- Builder model: Custom
- Builder name: EdCo Construction
Utilities & green energy
- Sewer: Public Sewer
- Water: City
- Utilities for property: Cable Available, Electricity Connected
Community & HOA
Community
- Features: Sidewalks, Street Lights
- Security: Smoke Detector(s)
- Subdivision: Cotswold
Location
- Region: Charlotte
Financial & listing details
- Price per square foot: $346/sqft
- Tax assessed value: $1,047,400
- Date on market: 1/18/2024
- Cumulative days on market: 354 days
- Exclusions: NA
- Electric utility on property: Yes
- Road surface type: Other, Paved
Price history
| Date | Event | Price |
|---|---|---|
| 3/27/2024 | Sold | $1,450,000$346/sqft |
Source:  Canopy MLS as distributed by MLS GRID #4102312 Report a problem Canopy MLS as distributed by MLS GRID #4102312 Report a problem | ||
| 1/20/2024 | Listed for sale | $1,450,000-3.3%$346/sqft |
Source: Canopy MLS as distributed by MLS GRID #4102312 Report a problem | ||
| 1/19/2024 | Listing removed | -- |
Source: Canopy MLS as distributed by MLS GRID #4100463 Report a problem | ||
| 1/15/2024 | Listed for rent | $7,500$2/sqft |
Source: Canopy MLS as distributed by MLS GRID #4100463 Report a problem | ||
| 1/10/2024 | Listing removed | -- |
Source: Canopy MLS as distributed by MLS GRID #4048146 Report a problem | ||
| 11/1/2023 | Price change | $1,500,000-6.2%$358/sqft |
Source: Canopy MLS as distributed by MLS GRID #4048146 Report a problem | ||
| 8/17/2023 | Price change | $1,599,999-3.6%$381/sqft |
Source: Canopy MLS as distributed by MLS GRID #4048146 Report a problem | ||
| 7/17/2023 | Listed for sale | $1,659,000-2.4%$396/sqft |
Source: Canopy MLS as distributed by MLS GRID #CAR4048146 Report a problem | ||
| 7/5/2023 | Listing removed | -- |
Source: Canopy MLS as distributed by MLS GRID #CAR3931256 Report a problem | ||
| 6/2/2023 | Price change | $1,700,000-10.5%$405/sqft |
Source: Canopy MLS as distributed by MLS GRID #CAR3931256 Report a problem | ||
| 5/12/2023 | Price change | $1,899,000-5%$453/sqft |
Source: Canopy MLS as distributed by MLS GRID #CAR3931256 Report a problem | ||
| 5/4/2023 | Price change | $1,999,9000%$477/sqft |
Source: Canopy MLS as distributed by MLS GRID #CAR3931256 Report a problem | ||
| 2/17/2023 | Price change | $1,999,999-9%$477/sqft |
Source: Canopy MLS as distributed by MLS GRID #CAR3931256 Report a problem | ||
| 1/11/2023 | Listed for sale | $2,199,000+569.4%$524/sqft |
Source: Canopy MLS as distributed by MLS GRID #3931256 Report a problem | ||
| 1/28/2022 | Sold | $328,500+143.3%$78/sqft |
Source: Public Record Report a problem | ||
| 8/9/2017 | Sold | $135,000-10%$32/sqft |
Source: Canopy MLS as distributed by MLS GRID #3281187 Report a problem | ||
| 7/31/2017 | Pending sale | $150,000$36/sqft |
Source: Charlotte - South Park #3281187 Report a problem | ||
| 7/29/2017 | Price change | $150,000-6.2%$36/sqft |
Source: Charlotte - South Park #3281187 Report a problem | ||
| 7/16/2017 | Pending sale | $159,900$38/sqft |
Source: Charlotte - South Park #3281187 Report a problem | ||
| 7/15/2017 | Price change | $159,900-5.9%$38/sqft |
Source: Charlotte - South Park #3281187 Report a problem | ||
| 7/1/2017 | Price change | $169,900-5.6%$41/sqft |
Source: Charlotte - South Park #3281187 Report a problem | ||
| 6/8/2017 | Price change | $180,000-2.7%$43/sqft |
Source: Charlotte - South Park #3281187 Report a problem | ||
| 5/26/2017 | Listed for sale | $185,000+91.7%$44/sqft |
Source: Charlotte - South Park #3281187 Report a problem | ||
| 7/31/2006 | Sold | $96,500+11.6%$23/sqft |
Source: Public Record Report a problem | ||
| 3/1/2001 | Sold | $86,500+21%$21/sqft |
Source: Public Record Report a problem | ||
| 8/30/2000 | Sold | $71,500$17/sqft |
Source: Public Record Report a problem | ||
Public tax history
| Year | Property taxes | Tax assessment |
|---|---|---|
| 2025 | -- | $1,122,100 |
| 2024 | $8,650 | $1,122,100 +7.1% |
| 2023 | -- | $1,047,400 +353.2% |
| 2022 | -- | $231,100 |
| 2021 | -- | $231,100 |
| 2020 | -- | $231,100 |
| 2019 | $2,322 +54% | $231,100 +117.6% |
| 2018 | $1,507 +5.6% | $106,200 |
| 2017 | $1,428 | $106,200 |
| 2016 | $1,428 | $106,200 |
| 2015 | $1,428 +0.1% | $106,200 |
| 2014 | $1,426 | $106,200 |
| 2013 | -- | $106,200 -0.5% |
| 2012 | -- | $106,700 |
| 2011 | -- | $106,700 +24.9% |
| 2010 | -- | $85,400 |
| 2009 | -- | $85,400 |
| 2008 | -- | $85,400 |
| 2007 | -- | $85,400 |
| 2006 | -- | $85,400 |
| 2005 | -- | $85,400 |
| 2004 | -- | $85,400 |
| 2003 | -- | $85,400 +74.3% |
| 2002 | -- | $48,990 |
| 2001 | -- | $48,990 |
| 2000 | -- | $48,990 |
Find assessor info on the county website
Neighborhood: Cotswold
Nearby homes
- $445,1003 bd2 ba1.2k sqft1344 Richland Dr, Charlotte, NC 28211Sold

- $491,6003 bd1 ba1.1k sqft1360 Richland Dr, Charlotte, NC 28211Off Market
- $779,5002 bd1 ba1k sqft1338 Richland Dr, Charlotte, NC 28211Off Market
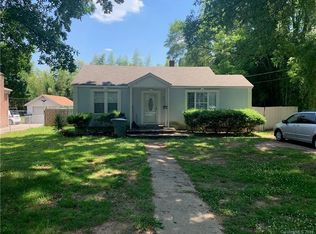
- $1,610,0005 bd4 ba4.4k sqft1351 Richland Dr, Charlotte, NC 28211Sold
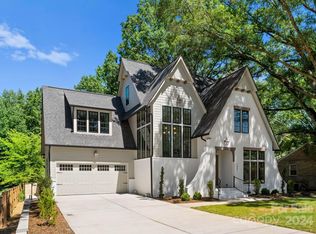
- $1,551,9005 bd4 ba3.9k sqft1345 Richland Dr, Charlotte, NC 28211Off Market
- $377,4002 bd1 ba904 sqft1357 Richland Dr, Charlotte, NC 28211Off Market
- $444,5003 bd1 ba1k sqft1339 Richland Dr, Charlotte, NC 28211Off Market
- $1,093,8004 bd2 ba2.5k sqft1363 Richland Dr, Charlotte, NC 28211Off Market
Nearby schools
GreatSchools rating
- 6/10Cotswold ElementaryGrades: 3-5Distance: 1 mi
- 4/10Alexander Graham MiddleGrades: 6-8Distance: 3.1 mi
- 7/10Myers Park HighGrades: 9-12Distance: 3.1 mi
Schools provided by the listing agent
- Elementary: Billingsville / Cotswold
- Middle: Alexander Graham
- High: Myers Park
Source: Canopy MLS as distributed by MLS GRID. This data may not be complete. We recommend contacting the local school district to confirm school assignments for this home.
Get a cash offer in 3 minutes
Find out how much your home could sell for in as little as 3 minutes with a no-obligation cash offer.
Estimated market value
$1,660,200
Get a cash offer in 3 minutes
Find out how much your home could sell for in as little as 3 minutes with a no-obligation cash offer.
Estimated market value
$1,660,200
- North Carolina
- Mecklenburg County
- Charlotte
- 28211
- Cotswold
- 1350 Richland Dr
Nearby cities
Nearby neighborhoods
Nearby zip codes
Other Charlotte Topics
