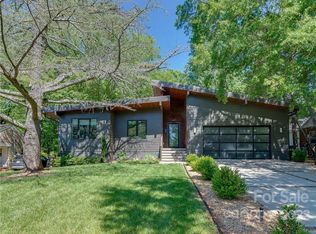
Dont miss out on the opportunity to make this stunning KEEN Homecrafters home, your very own! Featuring 5 BR, 4 bath, an open concept w/ 10' ceilings on main, wood beam accents, White Oak hardwood floors, and premium finishes throughout. Kitchen boast an 8'x10' JUMBO Slab island, with waterfall detail to match exterior wing wall. JennAir paneled refrigerator, 36" Kitchen Aid Range, custom plaster vent hood, and oversized pantry. Guest BR/flex space on main along with dedicated office w/ hidden pass-through to Great Room. Floor to ceiling windows create a bright, inviting atmosphere. Second level features luxurious Primary BR suite, 3 additional BRs, laundry, and Bonus Room with built in entertainment center and storage closets. Exterior space includes both covered and open deck, accessed from oversized sliding doors in Great Room and French doors via office. Spacious rear yard is flat, private and is prime setting for the Pool oasis of your dreams! Schedule your showing today!
Closed
$1,610,000
1351 Richland Dr, Charlotte, NC 28211
5beds
4,453sqft
Single Family Residence
Built in 2024
0.3 Acres Lot
$1,795,400 Zestimate®
$362/sqft
$5,289 Estimated rent
Home value
$1,795,400
$1.67M - $1.92M
$5,289/mo
Zestimate® history
Owner options
List your home for rent
$5,289/mo
Rent Zestimate®
Find your next renter with Zillow Rental Manager. Plus, with online applications, you can quickly screen prospective tenants – for free.
$5,289/mo
Rent Zestimate®
Refinance and save
$9,502/mo
Est. payment
Refinancing to a lower rate could help reduce your monthly payments and save thousands over the life of the loan.
$9,502/mo
Est. payment
Explore your selling options
Work with a Zillow partner agent
Leverage their expertise and Zillow's premium Showcase listings to get your home seen by more buyers.
Get startedList with your own agent
Get your home in front of millions of buyers by listing it on Zillow.
Learn how to do itSell it yourself
Take full control of how buyers see your home on Zillow by listing For Sale by Owner (FSBO).
List your homeWhat's special
Zillow last checked:
Listing updated:
Listed by:
Perry Wiese JPWRealEstate@outlook.com,
Realty ONE Group Select
Bought with:
Blake Benfield
Premier Sotheby's International Realty
Source: Canopy MLS as distributed by MLS GRID,MLS#: 4160802
Facts & features
Interior
Bedrooms & bathrooms
- Bedrooms: 5
- Bathrooms: 4
- Full bathrooms: 4
- Main level bedrooms: 1
Primary bedroom
- Features: Walk-In Closet(s)
- Level: Upper
Bedroom s
- Features: Ceiling Fan(s), Walk-In Closet(s)
- Level: Upper
Bedroom s
- Level: Main
Bonus room
- Features: Built-in Features, Ceiling Fan(s), Storage
- Level: Upper
Dining area
- Features: Coffered Ceiling(s)
- Level: Main
Kitchen
- Features: Kitchen Island, Open Floorplan, Walk-In Pantry
- Level: Main
Laundry
- Level: Upper
Office
- Features: Built-in Features
- Level: Main
Heating
- Central, Natural Gas
Cooling
- Central Air, Zoned
Appliances
- Included: Dishwasher, Disposal, Exhaust Hood, Gas Range, Refrigerator, Tankless Water Heater
- Laundry: Laundry Room, Upper Level
Features
- Built-in Features, Drop Zone, Kitchen Island, Open Floorplan, Pantry, Walk-In Closet(s), Walk-In Pantry
- Flooring: Tile, Wood
- Doors: French Doors, Sliding Doors
- Has basement: No
- Fireplace features: Great Room
Interior area
- Total structure area: 4,453
- Total interior livable area: 4,453 sqft
- Finished area above ground: 4,453
- Finished area below ground: 0
Property
Parking
- Total spaces: 2
- Parking features: Driveway, Attached Garage, Garage on Main Level
- Attached garage spaces: 2
- Has uncovered spaces: Yes
Features
- Levels: Two
- Stories: 2
- Patio & porch: Covered, Deck, Rear Porch
- Exterior features: In-Ground Irrigation
- Fencing: Back Yard
Lot
- Size: 0.3 Acres
- Features: Level, Private
Details
- Parcel number: 15711136
- Zoning: R4
- Special conditions: Standard
Construction
Type & style
- Home type: SingleFamily
- Architectural style: Transitional
- Property subtype: Single Family Residence
Materials
- Brick Partial, Hardboard Siding
- Foundation: Crawl Space
- Roof: Shingle
Condition
- New construction: Yes
- Year built: 2024
Details
- Builder name: Keen Homecrafters
Utilities & green energy
- Sewer: Public Sewer
- Water: City
Community & HOA
Community
- Subdivision: Oakhurst
Location
- Region: Charlotte
Financial & listing details
- Price per square foot: $362/sqft
- Tax assessed value: $256,000
- Date on market: 7/12/2024
- Cumulative days on market: 108 days
- Road surface type: Concrete, Paved
Price history
| Date | Event | Price |
|---|---|---|
| 11/27/2024 | Sold | $1,610,000-1.5%$362/sqft |
Source:  Canopy MLS as distributed by MLS GRID #4160802 Report a problem Canopy MLS as distributed by MLS GRID #4160802 Report a problem | ||
| 10/4/2024 | Price change | $1,635,000-2.4%$367/sqft |
Source: Canopy MLS as distributed by MLS GRID #4160802 Report a problem | ||
| 8/22/2024 | Price change | $1,674,990-3.5%$376/sqft |
Source: Canopy MLS as distributed by MLS GRID #4160802 Report a problem | ||
| 8/2/2024 | Price change | $1,734,990-2.8%$390/sqft |
Source: Canopy MLS as distributed by MLS GRID #4160802 Report a problem | ||
| 7/12/2024 | Listed for sale | $1,785,000$401/sqft |
Source: Canopy MLS as distributed by MLS GRID #4160802 Report a problem | ||
| 7/12/2024 | Listing removed | -- |
Source: Canopy MLS as distributed by MLS GRID #4082431 Report a problem | ||
| 7/11/2024 | Listed for sale | $1,785,000+5.3%$401/sqft |
Source: Canopy MLS as distributed by MLS GRID #4082431 Report a problem | ||
| 4/9/2024 | Listing removed | -- |
Source: Canopy MLS as distributed by MLS GRID #4082431 Report a problem | ||
| 10/27/2023 | Listed for sale | $1,695,000+358.1%$381/sqft |
Source: Canopy MLS as distributed by MLS GRID #4082431 Report a problem | ||
| 4/25/2023 | Sold | $370,000-1.3%$83/sqft |
Source: Canopy MLS as distributed by MLS GRID #3924829 Report a problem | ||
| 3/14/2023 | Pending sale | $375,000$84/sqft |
Source: Canopy MLS as distributed by MLS GRID #CAR3924829 Report a problem | ||
| 3/9/2023 | Listed for sale | $375,000+188.5%$84/sqft |
Source: Canopy MLS as distributed by MLS GRID #CAR3924829 Report a problem | ||
| 11/6/2009 | Sold | $130,000$29/sqft |
Source: Public Record Report a problem | ||
Public tax history
| Year | Property taxes | Tax assessment |
|---|---|---|
| 2025 | -- | $1,408,400 +333.4% |
| 2024 | -- | $325,000 -25.6% |
| 2023 | -- | $436,900 +70.7% |
| 2022 | $2,596 | $256,000 |
| 2021 | -- | $256,000 |
| 2020 | $2,578 +0.6% | $256,000 |
| 2019 | $2,562 +49.2% | $256,000 +104.3% |
| 2018 | $1,717 +2.5% | $125,300 |
| 2017 | $1,675 | $125,300 |
| 2016 | $1,675 | $125,300 |
| 2015 | $1,675 +0.2% | $125,300 |
| 2014 | $1,671 | $125,300 |
| 2013 | -- | $125,300 -0.8% |
| 2012 | -- | $126,300 |
| 2011 | -- | $126,300 +30.5% |
| 2010 | -- | $96,800 |
| 2009 | -- | $96,800 |
| 2008 | -- | $96,800 |
| 2007 | -- | $96,800 |
| 2006 | -- | $96,800 |
| 2005 | -- | $96,800 |
| 2004 | -- | $96,800 +100% |
| 2003 | -- | $48,400 -20.3% |
| 2002 | -- | $60,700 |
| 2001 | -- | $60,700 |
| 2000 | -- | $60,700 |
Find assessor info on the county website
Neighborhood: Cotswold
Nearby homes
- $382,1002 bd1 ba904 sqft1357 Richland Dr, Charlotte, NC 28211Off Market
- $1,545,1005 bd4 ba3.9k sqft1345 Richland Dr, Charlotte, NC 28211Off Market
- $1,094,8004 bd2 ba2.5k sqft1363 Richland Dr, Charlotte, NC 28211Off Market
- $446,3003 bd1 ba1k sqft1339 Richland Dr, Charlotte, NC 28211Off Market
- $1,450,0005 bd5 ba4.1k sqft1350 Richland Dr, Charlotte, NC 28211Sold
- $775,0004 bd3 ba2.6k sqft1333 Richland Dr, Charlotte, NC 28211Sold
- $445,1003 bd2 ba1.2k sqft1344 Richland Dr, Charlotte, NC 28211Sold
- $489,5003 bd1 ba1.1k sqft1360 Richland Dr, Charlotte, NC 28211Off Market
Nearby schools
GreatSchools rating
- 6/10Cotswold ElementaryGrades: 3-5Distance: 1 mi
- 4/10Alexander Graham MiddleGrades: 6-8Distance: 3.1 mi
- 7/10Myers Park HighGrades: 9-12Distance: 3.1 mi
Get a cash offer in 3 minutes
Find out how much your home could sell for in as little as 3 minutes with a no-obligation cash offer.
Estimated market value
$1,795,400
Get a cash offer in 3 minutes
Find out how much your home could sell for in as little as 3 minutes with a no-obligation cash offer.
Estimated market value
$1,795,400
- North Carolina
- Mecklenburg County
- Charlotte
- 28211
- Cotswold
- 1351 Richland Dr
Nearby cities
Nearby neighborhoods
Nearby zip codes
Other Charlotte Topics
