**BRAND NEW CONSTRUCTION ON 2.39 ACRES!**
Welcome to 1350 Riggle Road in Saranac, where modern living meets peaceful country surroundings! This beautiful new construction home offers **5 spacious bedrooms, 3 full bathrooms**, and plenty of room to spread out and enjoy.
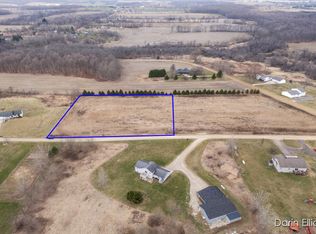
Situated on 2.39 acres along a quiet private road, this home offers the space and privacy you've been looking for. The fully finished walkout basement provides additional living space, perfect for entertaining, relaxing, or accommodating guests.
Enjoy the benefits of a brand-new home without sacrificing the freedom of country living. Whether you're enjoying the outdoors, hosting gatherings, or simply appreciating the peaceful setting, this property offers something for everyone.
**New construction, 5 bedrooms, 3 full baths, a finished walkout basement, and 2.39 acres — all ready for you to call HOME!**
Schedule your private showing today!
Active
$489,900
1350 Riggle Rd, Saranac, MI 48881
5beds
2,990sqft
Single Family Residence
Built in 2026
2.39 Acres Lot
$-- Zestimate®
$164/sqft
$-- HOA
What's special
Quiet private roadFully finished walkout basementPeaceful country surroundings
- 14 hours
- 233
- 26
Zillow last checked:
Listing updated:
Listed by:
Ryan D Hesche 616-443-3072,
Greenridge Realty (Saranac) 616-642-0633
Source: MichRIC,MLS#: 26060672
Facts & features
Interior
Bedrooms & bathrooms
- Bedrooms: 5
- Bathrooms: 3
- Full bathrooms: 3
- Main level bedrooms: 3
Primary bedroom
- Level: Main
- Area: 195
- Dimensions: 15.00 x 13.00
Bedroom 4
- Level: Lower
- Area: 100
- Dimensions: 10.00 x 10.00
Bedroom 5
- Level: Lower
- Area: 100
- Dimensions: 10.00 x 10.00
Bathroom 2
- Level: Main
- Area: 110
- Dimensions: 10.00 x 11.00
Bathroom 3
- Level: Main
- Area: 110
- Dimensions: 10.00 x 11.00
Dining area
- Level: Main
- Area: 132
- Dimensions: 11.00 x 12.00
Kitchen
- Level: Main
- Area: 195
- Dimensions: 15.00 x 13.00
Laundry
- Level: Main
- Area: 54
- Dimensions: 6.00 x 9.00
Living room
- Level: Main
- Area: 192
- Dimensions: 16.00 x 12.00
Recreation
- Level: Lower
- Area: 817
- Dimensions: 43.00 x 19.00
Heating
- Forced Air, Heat Pump
Cooling
- Central Air
Appliances
- Included: Dishwasher, Microwave, Range, Refrigerator
- Laundry: Laundry Room, Main Level
Features
- Ceiling Fan(s), LP Tank Rented, Center Island
- Flooring: Vinyl, Wood
- Windows: Low-Emissivity Windows
- Basement: Walk-Out Access
- Number of fireplaces: 1
- Fireplace features: Living Room
Interior area
- Total structure area: 1,648
- Total interior livable area: 2,990 sqft
- Finished area below ground: 1,342
Property
Parking
- Total spaces: 2
- Parking features: Garage Faces Side, Attached, Garage Door Opener
- Garage spaces: 2
Accessibility
- Accessibility features: 36 Inch Entrance Door
Features
- Stories: 1
Lot
- Size: 2.39 Acres
- Dimensions: 317 x 329
- Features: Rolling Hills
Details
- Parcel number: 3405103000002017
- Zoning description: Rural Residenti
Construction
Type & style
- Home type: SingleFamily
- Architectural style: Farmhouse,Ranch
- Property subtype: Single Family Residence
Materials
- Vinyl Siding
- Roof: Asphalt,Shingle
Condition
- New Construction
- New construction: Yes
- Year built: 2026
Utilities & green energy
- Gas: LP Tank Rented
- Sewer: Septic Tank
- Water: Well
- Utilities for property: Electricity Available
Community & HOA
Location
- Region: Saranac
Financial & listing details
- Price per square foot: $164/sqft
- Tax assessed value: $26,800
- Annual tax amount: $142
- Date on market: 11/18/2026
- Listing terms: Cash,Conventional
- Electric utility on property: Yes
Estimated market value
Not available
Estimated sales range
Not available
Not available
Price history
| Date | Event | Price |
|---|---|---|
| 11/18/2026 | Listed for sale | $489,900$164/sqft |
Source:  MichRIC #26060672 Report a problem | ||
Public tax history
| Year | Property taxes | Tax assessment |
|---|---|---|
| 2026 | $142 +3% | $26,800 +370.2% |
| 2025 | $138 +4.7% | $5,700 +3.6% |
| 2024 | $132 | $5,500 +3.8% |
| 2023 | -- | $5,300 +12.8% |
| 2022 | -- | $4,700 |
| 2021 | -- | $4,700 +6.8% |
| 2020 | -- | $4,400 +2.3% |
| 2019 | -- | $4,300 +10.3% |
| 2018 | -- | $3,900 |
| 2017 | -- | $3,900 +2.6% |
| 2016 | -- | $3,800 |
| 2015 | -- | $3,800 -67.5% |
| 2014 | -- | $11,700 |
| 2013 | -- | $11,700 |
| 2012 | -- | $11,700 -4.9% |
| 2011 | -- | $12,300 -8.2% |
| 2010 | -- | $13,400 |
| 2009 | -- | $13,400 -50.1% |
| 2008 | -- | $26,865 +2.6% |
| 2007 | -- | $26,186 -0.8% |
| 2006 | -- | $26,406 |
Find assessor info on the county website
Monthly payment
Est. payment
Payment breakdown
Explore the cost of this home by adjusting the details. Changes won't be saved.Climate risks
Neighborhood: 48881
Nearby schools
Schools provided by the listing agent
- Elementary: Saranac Elementary School
- Middle: Saranac Junior/Senior High School
- High: Saranac Junior/Senior High School
Source: MichRIC. This data may not be complete. We recommend contacting the local school district to confirm school assignments for this home.
Similar homes
- $515,0006 bd4 ba3.6k sqft9310 Bluewater Hwy, Saranac, MI 48881For Sale
 MLS ID #26044065, Jeff Heglund, JH Realty Partners. MichRIC
- $649,9005 bd2 ba3.1k sqft7913 Lake Creek Dr, Saranac, MI 48881For Sale
 MLS ID #26059147, Michele E Prill, Keller Williams GR North. MichRIC
- $519,9005 bd3 ba2.3k sqft5124 Clear Ridge Dr SE, Ada, MI 49301For Sale
 MLS ID #26058957, Lisa A Newell, Greenridge Realty (Cascade). MichRIC
- $514,9004 bd3 ba2.7k sqft10154 Connelly Rd Ne, Greenville, MI 48838For Sale
 MLS ID #26055840, Brenda J Smith, City2Shore Gateway Group. MichRIC
- $555,0003 bd3 ba2k sqft6390 Lakeshore Dr, Saranac, MI 48881For SaleMLS ID #26047102, Michael D Childress, Childress Associates Realty. MichRIC
- $419,0004 bd3 ba2.1k sqft5272 Marvie Dr, Saranac, MI 48881New ConstructionMLS ID #26048787, Jade Poortenga, Grand Rapids Real Estate Co.. MichRIC
- $615,0004 bd3 ba2.4k sqft9651 Gold Lake Rd, Belding, MI 48809For SaleMLS ID #26058943, Collin Shopshear, THRIVE REALTY CO. MichRIC
- $545,0005 bd3 ba2.8k sqft11793 W Baker Rd, Greenville, MI 48838For SaleMLS ID #26056305, Luke Scott Bouman, HomeRealty Holland. MichRIC
- $394,9004 bd3 ba1.8k sqftLOT 6 Kingston Farm Ln, Ionia, MI 48846New ConstructionMLS ID #26058920, Lance A Bethell, Allen Edwin Realty. MichRIC
- $440,0004 bd4 ba2.3k sqft11499 Barnsley Rd SE, Lowell, MI 49331For SaleMLS ID #26058881, Cory Maguire, Green Crown Real Estate LLC. MichRIC
- $439,0004 bd3 ba2.1k sqft6524 Cannonsburg Rd NE, Belmont, MI 49306For SaleMLS ID #26056009, Joel Horst, Bellabay Realty LLC. MichRIC
- $564,9006 bd3 ba2.7k sqft628 W Fenwick Rd, Fenwick, MI 48834For Sale
 MLS ID #50216400, Scott Clay, Baystone Realty. MiRealSource
- $524,9004 bd3 ba2.2k sqft9369 Snow Valley Dr SE, Alto, MI 49302New ConstructionMichRIC
- $539,9004 bd3 ba2.3k sqft7964 Snow View Dr SE, Alto, MI 49302New ConstructionMichRIC
- $559,9004 bd3 ba2.4k sqft12044 Alden Ct NE, Lowell, MI 49331New ConstructionMLS ID #26056340, Ashley A Hansen, Five Star Real Estate (E. Division). MichRIC
- $599,9005 bd3 ba3.7k sqft8977 Two Mile Rd NE, Ada, MI 49301For SaleMLS ID #26046187, Kyle Westrate, United Realty Services LLC. MichRIC
- $499,9003 bd3 ba2.1k sqft7284 Grachen Dr SE, Grand Rapids, MI 49546For SaleMLS ID #26040908, Steven A Elder, Coldwell Banker Schmidt Realtors. MichRIC
- $599,9004 bd3 ba2.7k sqft9336 Snow Valley Dr SE, Alto, MI 49302New ConstructionMichRIC
