Welcome Home! This Lowell residence provides 2,345 square feet above grade, four bedrooms, and three and a half bathrooms. An open floor plan provides a great space for enteraining/gathering. Upstairs you have 3 bedrooms, including a primary with ensuite and a walk-in closet. In 2020 the basement was finished off for an additional bedroom, bathroom, and living space. A new roof is scheduled for next week. A fully fenced in backyard creates an optimal space for pets and more. 2 stall garage and a close proximity to food/entertainment make this a great place to be. Schedule a private tour today!
Active
$440,000
11499 Barnsley Rd SE, Lowell, MI 49331
4beds
2,345sqft
Single Family Residence
Built in 2003
0.3 Acres Lot
$390,800 Zestimate®
$188/sqft
$-- HOA
What's special
Open floor planWalk-in closetFour bedrooms
- 13 hours
- 185
- 20
Zillow last checked:
Listing updated:
Listed by:
Cory Maguire 810-869-5181,
Green Crown Real Estate LLC 616-808-9255
Source: MichRIC,MLS#: 26058881
Facts & features
Interior
Bedrooms & bathrooms
- Bedrooms: 4
- Bathrooms: 4
- Full bathrooms: 3
- 1/2 bathrooms: 1
Heating
- Forced Air
Cooling
- Central Air
Appliances
- Included: Dishwasher, Dryer, Microwave, Oven, Range, Refrigerator, Washer
- Laundry: In Bathroom, Laundry Room, Main Level, Washer Hookup
Features
- Flooring: Carpet, Tile, Wood
- Basement: Daylight
- Number of fireplaces: 1
- Fireplace features: Gas Log, Living Room
Interior area
- Total structure area: 1,704
- Total interior livable area: 2,345 sqft
- Finished area below ground: 641
Property
Parking
- Total spaces: 2
- Parking features: Attached
- Garage spaces: 2
Features
- Stories: 2
Lot
- Size: 0.3 Acres
- Dimensions: 105 x 148
- Features: Sidewalk
Details
- Parcel number: 412004330004
- Zoning description: R-3
Construction
Type & style
- Home type: SingleFamily
- Architectural style: Traditional
- Property subtype: Single Family Residence
Materials
- Vinyl Siding
- Roof: Shingle
Condition
- New construction: No
- Year built: 2003
Utilities & green energy
- Sewer: Public Sewer
- Water: Public
- Utilities for property: Natural Gas Available, Electricity Available, Natural Gas Connected
Community & HOA
Community
- Security: Smoke Detector(s)
Location
- Region: Lowell
Financial & listing details
- Price per square foot: $188/sqft
- Tax assessed value: $104,169
- Annual tax amount: $3,223
- Date on market: 11/6/2026
- Listing terms: Cash,FHA,VA Loan,MSHDA,Conventional
- Electric utility on property: Yes
- Road surface type: Paved
Estimated market value
$390,800
$371,000 - $410,000
$2,612/mo
Price history
| Date | Event | Price |
|---|---|---|
| 11/6/2026 | Listed for sale | $440,000+162.1%$188/sqft |
Source:  MichRIC #26058881 Report a problem | ||
| 10/31/2013 | Sold | $167,875-4%$72/sqft |
Source: Public Record Report a problem | ||
| 9/18/2013 | Listed for sale | $174,900+2.9%$75/sqft |
Source: RE/MAX of Grand Rapids #13054007 Report a problem | ||
| 5/7/2012 | Listing removed | $169,900$72/sqft |
Source: Coldwell Banker Weir Manuel Hoppough #11044552 Report a problem | ||
| 3/23/2012 | Listed for sale | $169,900$72/sqft |
Source: Coldwell Banker Weir Manuel Hoppough #11044552 Report a problem | ||
| 2/14/2012 | Listing removed | $169,900$72/sqft |
Source: Coldwell Banker Weir Manuel Hoppough #11044552 Report a problem | ||
| 8/10/2011 | Listed for sale | $169,900+8.9%$72/sqft |
Source: Furton-Hoppough Real Estate Inc. #11044552 Report a problem | ||
| 11/18/2009 | Sold | $156,000+95%$67/sqft |
Source: Public Record Report a problem | ||
| 6/4/2009 | Sold | $80,000-59.9%$34/sqft |
Source: Public Record Report a problem | ||
| 7/24/2008 | Sold | $199,659+21%$85/sqft |
Source: Public Record Report a problem | ||
| 2/17/2005 | Sold | $165,000$70/sqft |
Source: Public Record Report a problem | ||
Public tax history
| Year | Property taxes | Tax assessment |
|---|---|---|
| 2026 | $3,154 +5.7% | $198,400 +10.8% |
| 2025 | $2,983 | $179,100 +13.8% |
| 2024 | -- | $157,400 +44.8% |
| 2021 | $67,916 | $108,700 +2.4% |
| 2020 | $67,916 +2637.5% | $106,200 +4.1% |
| 2019 | $2,481 | $102,000 +2.2% |
| 2018 | -- | $99,800 +15.1% |
| 2017 | $2,330 | $86,700 +2.1% |
| 2016 | $2,330 | $84,900 |
| 2015 | $2,330 | $84,900 +15.7% |
| 2013 | -- | $73,400 -2% |
| 2011 | -- | $74,900 -8% |
| 2010 | -- | $81,400 -2.2% |
| 2009 | -- | $83,200 -3.1% |
| 2007 | -- | $85,900 -7% |
| 2006 | -- | $92,338 +3.7% |
| 2005 | -- | $89,044 +3.3% |
| 2004 | -- | $86,200 |
Find assessor info on the county website
Monthly payment
Est. payment
Payment breakdown
Explore the cost of this home by adjusting the details. Changes won't be saved.Climate risks
Neighborhood: 49331

Similar homes
- $549,9003 bd2 ba2.1k sqft869 Soren Ct SE, Lowell, MI 49331For Sale
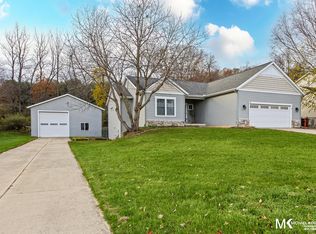
 MLS ID #26058502, Michael E Kooistra, Keller Williams GR East. MichRIC
- $399,0004 bd3 ba1.8k sqft10841 Carmen Oak Dr, Lowell, MI 49331For Sale
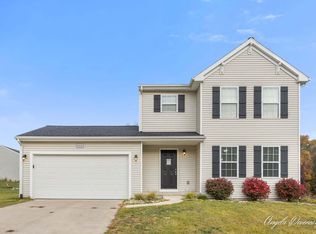 MLS ID #26057351, Angela Devereaux, Five Star Real Estate (Courtland). MichRIC
- $450,0004 bd4 ba1.6k sqft1551 Wales Dr SE, Lowell, MI 49331For Sale
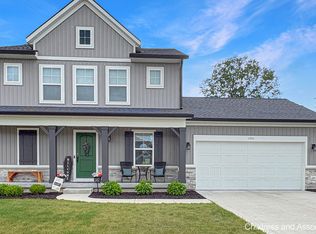 MLS ID #26028765, Michael D Childress, Childress Associates Realty. MichRIC
- $455,0003 bd2 ba1.7k sqft3131 Bewell Ave SE, Lowell, MI 49331For Sale
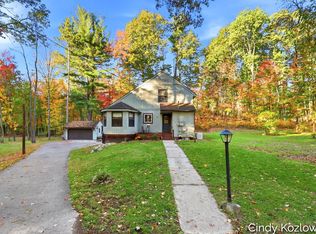 MLS ID #26056859, Cynthia A Kozlowski, Five Star Real Estate (Ada). MichRIC
- $424,9004 bd2 ba1.8k sqft635 Forstrom Dr SE, Lowell, MI 49331For SaleMLS ID #26053627, Rick Genzink, Keller Williams Harbortown. MichRIC
- $475,0003 bd1 ba2.2k sqft11645 W Bluewater Hwy, Lowell, MI 49331For SaleMLS ID #26034514, Andrew S Bigelow, Bellabay Realty (North). MichRIC
- $324,9003 bd1 ba1.4k sqft1870 Junewood Ct SE, Lowell, MI 49331For SaleMLS ID #26057217, Denise Maghielse, Real Estate with Maghielse &Co. MichRIC
- $519,9005 bd3 ba2.3k sqft5124 Clear Ridge Dr SE, Ada, MI 49301For SaleMLS ID #26058957, Lisa A Newell, Greenridge Realty (Cascade). MichRIC
- $525,0004 bd3 ba2.2k sqft11609 Weatherby Dr SE #128, Lowell, MI 49331New ConstructionMLS ID #26053239, Constance S Bennett, Kensington Realty Group Inc.. MichRIC
- $540,0004 bd3 ba2.5k sqft11681 Weatherby Dr SE #136, Lowell, MI 49331New ConstructionMLS ID #26055674, Constance S Bennett, Kensington Realty Group Inc.. MichRIC
- $348,9003 bd2 ba1.5k sqft1643 Stonewood Dr SE, Lowell, MI 49331For SaleMLS ID #26034678, Chad Sytsma, Crown Real Estate Partners Inc. MichRIC
- $529,9004 bd3 ba2k sqft1409 Kimber Dr SE, Lowell, MI 49331New ConstructionMLS ID #26021589, Christopher Dorey, Kensington Realty Group Inc.. MichRIC
- $559,9003 bd3 ba2.5k sqft13569 Missys Way SE, Lowell, MI 49331For SaleMLS ID #26048645, Katherine R Southwell, Keller Williams GR East. MichRIC
- $575,0003 bd3 ba2.4k sqft3161 Emberwood Dr SE, Lowell, MI 49331For SaleMLS ID #26034264, Benjamin D Colter, 616 Realty LLC. MichRIC
- $369,9004 bd2 ba1.2k sqft9606 Levi Dr, Clarksville, MI 48815For SaleMLS ID #26058676, Ashleigh Buckius, Keller Williams GR North. MichRIC
- $650,0003 bd3 ba1.8k sqft11610 Grand River Dr SE, Lowell, MI 49331For SaleMLS ID #26049910, Elizabeth Oakley, Five Star Real Estate (Eastown). MichRIC
- $429,7854 bd2 ba2.2k sqft13738 84th St SE, Alto, MI 49302For SaleMLS ID #26056783, William Norris, 616 Realty LLC. MichRIC
- $299,0004 bd2 ba2.5k sqft415 Hunt St SE, Lowell, MI 49331For SaleMLS ID #26044978, William T Shrewsberry, RE/MAX of Grand Rapids (FH). MichRIC
