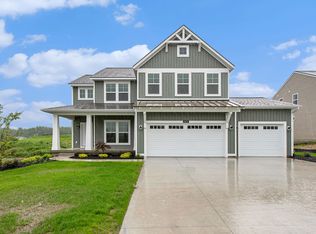
New Construction and Under Construction to be completed by the end of August in the Stony Bluff neighborhood in Lowell! Interra Homes presents the ''Ashton'' floor plan. Stunning two-story home with porch that opens to a foyer and flex room/den. This popular floor plan features a spacious living area with built-in electric fireplace with full view of the large kitchen & dining area. Complete with large island and oversized pantry. The upstairs primary suite boasts a large walk-in closet, large vanity in the private bath and walk in shower w/glass door. Three additional bedrooms and full bath. Three stall garage, laminate flooring and solid surface countertops. 16 x 12 wood deck with stairs. Basement comes pre-plumbed for future bath. Amazing upgrades in this one! Lowell Schools. Anticipated completion August 2026.
Active
$529,900
1409 Kimber Dr SE, Lowell, MI 49331
4beds
2,048sqft
:
Get pre-qualifiedN/A
Single Family Residence
Built in 2026
10,018 Square Feet Lot
$-- Zestimate®
$259/sqft
$25/mo HOA
What's special
Large islandThree stall garageSolid surface countertopsLaminate flooringLarge walk-in closetUpstairs primary suiteOversized pantry
- 72 days |
- 137 |
- 4 |
Zillow last checked:
Listing updated:
Listed by:
Christopher Dorey 616-888-9065,
Kensington Realty Group Inc. 616-727-8695
Source: MichRIC,MLS#: 26021589
Facts & features
Interior
Bedrooms & bathrooms
- Bedrooms: 4
- Bathrooms: 3
- Full bathrooms: 2
- 1/2 bathrooms: 1
Heating
- Forced Air
Cooling
- Central Air, SEER 13 or Greater
Appliances
- Included: Humidifier, Dishwasher, Disposal, Microwave, Range, Refrigerator
- Laundry: Gas Dryer Hookup, Laundry Room, Upper Level, Washer Hookup
Features
- Center Island, Eat-in Kitchen, Pantry
- Flooring: Carpet, Laminate
- Windows: Low-Emissivity Windows, Screens, Insulated Windows, Garden Window
- Basement: Walk-Out Access
- Number of fireplaces: 1
- Fireplace features: Living Room
Interior area
- Total structure area: 2,048
- Total interior livable area: 2,048 sqft
- Finished area below ground: 0
Property
Parking
- Total spaces: 3
- Parking features: Garage Faces Front, Garage Door Opener, Attached
- Garage spaces: 3
Features
- Stories: 2
Lot
- Size: 10,018 Square Feet
- Dimensions: 80 x 125 x 80 x 125
- Features: Sidewalk, Cul-De-Sac
Details
- Parcel number: 412004180004
- Zoning description: res
Construction
Type & style
- Home type: SingleFamily
- Architectural style: Traditional
- Property subtype: Single Family Residence
Materials
- Stone, Vinyl Siding
- Roof: Fiberglass
Condition
- New Construction
- New construction: Yes
- Year built: 2026
Details
- Builder name: Interra Homes
- Warranty included: Yes
Utilities & green energy
- Sewer: Public Sewer
- Water: Public
- Utilities for property: Phone Available, Cable Available, Natural Gas Connected
Community & HOA
Community
- Security: Carbon Monoxide Detector(s), Smoke Detector(s)
- Subdivision: Stony Bluff
HOA
- Has HOA: Yes
- Services included: None
- HOA fee: $300 annually
Location
- Region: Lowell
Financial & listing details
- Price per square foot: $259/sqft
- Tax assessed value: $3,155
- Date on market: 5/12/2026
- Listing terms: Cash,FHA,VA Loan,Conventional
- Road surface type: Paved
Estimated market value
Not available
Estimated sales range
Not available
Not available
Price history
| Date | Event | Price |
|---|---|---|
| 5/12/2026 | Listed for sale | $529,900+356.5%$259/sqft |
Source:  MichRIC #26021589 Report a problem MichRIC #26021589 Report a problem | ||
| 4/29/2026 | Sold | $116,090$57/sqft |
Source: Public Record Report a problem | ||
Public tax history
| Year | Property taxes | Tax assessment |
|---|---|---|
| 2025 | -- | $41,000 |
Find assessor info on the county website
Monthly payment
Est. payment
Payment breakdown
Explore the cost of this home by adjusting the details. Changes won't be saved.Climate risks
Neighborhood: 49331
Nearby schools
GreatSchools rating
- 6/10Cherry Creek Elementary SchoolGrades: 2-5Distance: 1.5 mi
- 8/10Lowell Middle SchoolGrades: 6-8Distance: 1.8 mi
- 8/10Lowell Senior High SchoolGrades: 9-12Distance: 1.2 mi
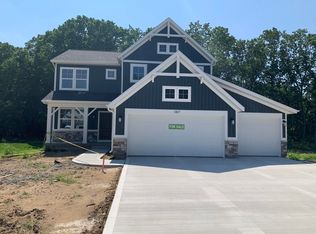
- $544,9004 bd3 ba2.3k sqft1417 Kimber Dr SE, Lowell, MI 49331New Construction
- $545,9003 bd-- ba1.6k sqft1449 Kimber Dr SE, Lowell, MI 49331Sold

- $600,0004 bd3 ba2.5k sqft1401 Kimber Dr SE #107, Lowell, MI 49331Sold
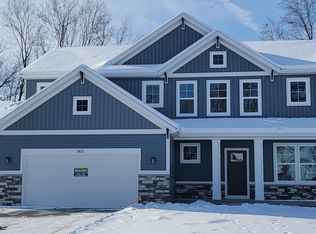
- $549,9004 bd3 ba2.4k sqft1410 Kimber Dr SE, Lowell, MI 49331Sold
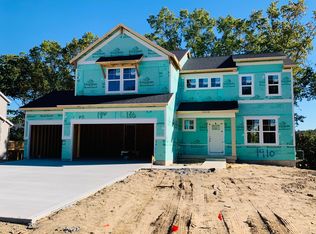
- $515,0004 bd3 ba2.3k sqft11546 Rifle Dr SE #95, Lowell, MI 49331Sold
- $651,9225 bd3 ba2.5k sqft1393 Kimber Dr, Lowell, MI 49331Sold
- $445,0004 bd3 ba2k sqft11552 Rifle Dr SE #96, Lowell, MI 49331Sold
- $559,9004 bd3 ba2.4k sqft1441 Kimber Dr SE, Lowell, MI 49331Sold
A local agent can set up tours, give advice and negotiate with sellers.
Similar homes
- $544,9004 bd3 ba2.3k sqft1417 Kimber Dr SE, Lowell, MI 49331New Construction
 MLS ID #26015532, Christopher Dorey, Kensington Realty Group Inc.. MichRIC
 - $590,0004 bd3 ba2k sqft11614 Weatherby Dr SE #147, Lowell, MI 49331New Construction
 MLS ID #26018848, Constance S Bennett, Kensington Realty Group Inc.. MichRIC
 - $--4 bd2 ba1.4k sqft735 Hunt St, Lowell, MI 49331Auction
 ServiceLink Auction
 - from $556,0004 bd3 ba2.3k sqftThe Preston Plan, Harvest Meadows, Lowell, MI 49331New Construction
 Eastbrook Homes
 - from $523,0003 bd3 ba1.8k sqftThe Mayfair Plan, Harvest Meadows, Lowell, MI 49331New ConstructionEastbrook Homes
- from $598,0004 bd3 ba2.3k sqftThe Hadley Plan, Harvest Meadows, Lowell, MI 49331New ConstructionEastbrook Homes
- from $509,0003 bd2 ba1.5k sqftThe Grayson Plan, Harvest Meadows, Lowell, MI 49331New ConstructionEastbrook Homes
- from $540,0002 bd2 ba1.7k sqftThe Balsam Plan, Harvest Meadows, Lowell, MI 49331New ConstructionEastbrook Homes
- from $458,0001 bd2 ba1.1k sqftThe Brinley Plan, Harvest Meadows, Lowell, MI 49331New ConstructionEastbrook Homes
- $539,9004 bd3 ba2.3k sqft7964 Snow View Dr SE, Alto, MI 49302New ConstructionMichRIC
- $--3 bd3 ba1.6k sqft1678 Lockmere Dr SE, Kentwood, MI 49508AuctionAuction.com 2
- $--3 bd1 ba1.4k sqft1224 Oaklawn St NE, Grand Rapids, MI 49505AuctionServiceLink Auction
- $524,9001 bd2 ba1.1k sqft1372 Cramton Ave NE, Ada, MI 49301For SaleMLS ID #26028569, Julie A ONeill, 616 Realty LLC. MichRIC
- $549,0005 bd3 ba2.9k sqft1350 Riggle Rd, Saranac, MI 48881New ConstructionMLS ID #26033064, Steven Koleno, Beycome Brokerage Realty LLC. MichRIC
- $--4 bd1 ba1.1k sqft2320 Westover Dr, Ionia, MI 48846AuctionServiceLink Auction
- $--3 bd1 ba1.4k sqft3759 Heron Ave SW, Wyoming, MI 49509AuctionAuction.com 2
- $589,9994 bd3 ba2.4k sqft11229 W Snows Lake Rd, Greenville, MI 48838For SaleMLS ID #26032445, Steven Koleno, Beycome Brokerage Realty LLC. MichRIC
- $569,9004 bd3 ba2.3k sqft7070 Kettle Dale Ave SE, Alto, MI 49302New ConstructionMLS ID #26013240, John H DeVries, Kensington Realty Group Inc.. MichRIC
- $649,8764 bd3 ba2.3k sqft4282 Knapp Valley Ct NE, Grand Rapids, MI 49525For SaleMLS ID #26034424, Lydia Dice, Berkshire Hathaway HomeServices Michigan Real Estate (Main). MichRIC
- $--4 bd2 ba1.5k sqft1639 Cleveland Ave SW, Wyoming, MI 49509AuctionAuction.com 1
