Privacy, acreage, and exceptional versatility come together on this beautifully maintained custom walkout ranch, tucked away on 5.12 wooded acres just minutes from downtown Lowell. Located on a private drive shared by only six homes, the property offers a peaceful setting with abundant wildlife and serene wooded views. The open-concept main floor features vaulted ceilings, spacious living room, and updated kitchen with granite countertops, tile backsplash, center island, and ample cabinetry. The dining area opens to an expansive deck overlooking a picturesque wooded ravine. The main-level owner's suite includes a spacious bath with soaking tub, separate shower, and walk-in closet. The walkout lower level offers additional living space with gas fireplace, 2 bedrooms, full bath, laundry, and sliders to a private patio. Additional highlights include a new roof, oversized 2-stall garage, & 2 outbuildings with electricity, one with direct access from Pratt Lake Ave, ideal for recreational equipment, and storage. With no HOA and plenty of room to spread out, enjoy peaceful country living with convenient access to downtown Lowell, shopping, dining, expressways, and the airport, all within the highly regarded Lowell School District.
Active
$599,900
13569 Missys Way SE, Lowell, MI 49331
3beds
2,577sqft
Single Family Residence
Built in 1997
5.12 Acres Lot
$579,100 Zestimate®
$233/sqft
$-- HOA
What's special
- 35 days
- 1,257
- 100
Zillow last checked:
Listing updated:
Listed by:
Katherine R Southwell 616-550-4111,
Keller Williams GR East 616-575-1800
Source: MichRIC,MLS#: 26048645
Facts & features
Interior
Bedrooms & bathrooms
- Bedrooms: 3
- Bathrooms: 3
- Full bathrooms: 2
- 1/2 bathrooms: 1
- Main level bedrooms: 1
Heating
- Forced Air
Cooling
- Central Air
Appliances
- Included: Dishwasher, Disposal, Dryer, Microwave, Range, Refrigerator, Washer, Water Softener Owned
- Laundry: In Basement, Sink
Features
- Ceiling Fan(s), Center Island, Pantry
- Basement: Full,Walk-Out Access
- Number of fireplaces: 1
- Fireplace features: Family Room, Gas Log
Interior area
- Total structure area: 1,336
- Total interior livable area: 2,577 sqft
- Finished area below ground: 0
Property
Parking
- Total spaces: 2
- Parking features: Garage Door Opener, Attached
- Garage spaces: 2
Features
- Stories: 1
Lot
- Size: 5.12 Acres
- Features: Wooded, Rolling Hills, Ravine, Shrubs/Hedges
Details
- Additional structures: Shed(s)
- Parcel number: 412014200037
- Zoning description: RES-Improved
Construction
Type & style
- Home type: SingleFamily
- Architectural style: Ranch
- Property subtype: Single Family Residence
Materials
- Stone, Vinyl Siding
- Roof: Composition
Condition
- New construction: No
- Year built: 1997
Utilities & green energy
- Sewer: Septic Tank
- Water: Well
Community & HOA
Location
- Region: Lowell
Financial & listing details
- Price per square foot: $233/sqft
- Tax assessed value: $138,542
- Annual tax amount: $4,232
- Date on market: 9/16/2026
- Listing terms: Cash,FHA,VA Loan,Conventional
- Road surface type: Paved
Estimated market value
$579,100
$550,000 - $608,000
$3,207/mo
Price history
| Date | Event | Price |
|---|---|---|
| 9/16/2026 | Listed for sale | $599,900+9.1%$233/sqft |
Source:  MichRIC #26048645 Report a problem MichRIC #26048645 Report a problem | ||
| 9/11/2026 | Listing removed | $549,900$213/sqft |
Source: MichRIC #26030984 Report a problem | ||
| 6/30/2026 | Pending sale | $549,900$213/sqft |
Source: MichRIC #26030984 Report a problem | ||
| 6/25/2026 | Listed for sale | $549,900$213/sqft |
Source: MichRIC #26030984 Report a problem | ||
Public tax history
| Year | Property taxes | Tax assessment |
|---|---|---|
| 2026 | $4,195 +4.3% | $259,900 +6.9% |
| 2025 | $4,022 | $243,200 +17.4% |
| 2024 | -- | $207,100 +20.5% |
| 2021 | $91,559 | $171,900 +5.1% |
| 2020 | $91,559 +2660.9% | $163,500 +5.4% |
| 2019 | $3,316 | $155,100 +5% |
| 2018 | -- | $147,700 +9.9% |
| 2017 | $3,107 | $134,400 +6% |
| 2016 | $3,107 | $126,800 |
| 2015 | $3,107 | $126,800 +10% |
| 2013 | -- | $115,300 +5.4% |
| 2011 | -- | $109,400 -1.2% |
| 2010 | -- | $110,700 -10.1% |
| 2009 | -- | $123,100 -4.5% |
| 2007 | -- | $128,900 +40.4% |
| 2006 | -- | $91,814 +3.7% |
| 2005 | -- | $88,539 +3.3% |
| 2004 | -- | $85,711 +6.2% |
| 2002 | -- | $80,691 +3.2% |
| 2001 | -- | $78,189 |
Find assessor info on the county website
Monthly payment
Est. payment
Payment breakdown
Explore the cost of this home by adjusting the details. Changes won't be saved.Climate risks
Neighborhood: 49331


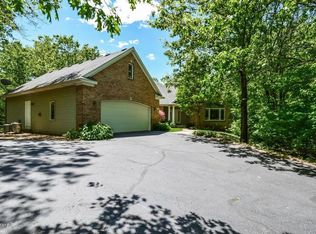
Similar homes
- $547,0003 bd3 ba2.3k sqft10920 Foreman St SE, Lowell, MI 49331For Sale
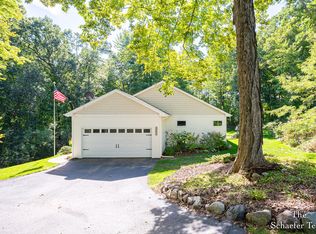
 MLS ID #26051068, Patrick J Schaefer, Five Star Real Estate (Ada). MichRIC
 - $699,9995 bd4 ba3.2k sqft10092 Meadowhill Dr SE, Lowell, MI 49331For Sale
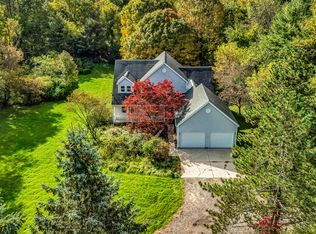 MLS ID #26052912, Beth Joshi, Five Star Real Estate. MichRIC
 - $629,0005 bd3 ba2.6k sqft8824 Grand River Dr SE, Ada, MI 49301For Sale
 MLS ID #26048971, Rachel P Turner, The Local Element. MichRIC
 - $469,9003 bd2 ba2.3k sqft13535 Forest River Dr SE, Lowell, MI 49331For Sale
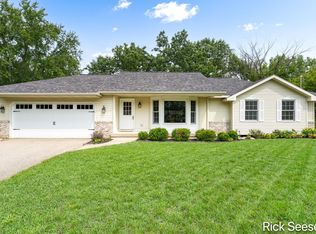 MLS ID #26048776, Richard L Seese, Greenridge Realty (Lowell). MichRIC
 - $329,9003 bd2 ba1.8k sqft11141 Woodbushe Dr SE, Lowell, MI 49331For SaleMLS ID #26037343, Janet Romanowski, Greenridge Realty (EGR). MichRIC
- $429,9004 bd2 ba1.8k sqft635 Forstrom Dr SE, Lowell, MI 49331For SaleMLS ID #26053627, Rick Genzink, Keller Williams Harbortown. MichRIC
- $515,0006 bd4 ba3.6k sqft9310 Bluewater Hwy, Saranac, MI 48881For SaleMLS ID #26044065, Jeff Heglund, JH Realty Partners. MichRIC
- $599,0004 bd3 ba3.3k sqft7181 River Glen Dr SE, Caledonia, MI 49316For SaleMLS ID #26045524, Scott A West, Green Square Properties LLC. MichRIC
- $659,9004 bd3 ba3.1k sqft6202 Black Creek Dr, Middleville, MI 49333For SaleMLS ID #26035876, Julie Bays, Berkshire Hathaway HomeServices Michigan Real Estate (South). MichRIC
- $625,0005 bd4 ba3.3k sqft9520 Hidden Bluff Dr NE, Rockford, MI 49341For SaleMLS ID #26046758, Leda VanderLaan, RE/MAX United (Main). MichRIC
- $560,0005 bd3 ba2.8k sqft11793 W Baker Rd, Greenville, MI 48838For SaleMLS ID #26035596, Luke Scott Bouman, HomeRealty Holland. MichRIC
- $599,9005 bd3 ba3.7k sqft8977 Two Mile Rd NE, Ada, MI 49301For SaleMLS ID #26046187, Kyle Westrate, United Realty Services LLC. MichRIC
- $334,9003 bd3 ba1.8k sqft1314 Highland Hl, Lowell, MI 49331For SaleMLS ID #26040727, Seth Railsback, Bellabay Realty (North). MichRIC
- $682,5004 bd4 ba3k sqft6244 Black Creek Dr, Middleville, MI 49333For SaleMLS ID #26041152, Michelle Gaudreau, Greenridge Realty (Caledonia). MichRIC
- $599,9005 bd4 ba3.4k sqft2554 Woodcreek Ct SE, Kentwood, MI 49546For SaleMLS ID #26041170, Nancy Martinez, Bellabay Realty LLC. MichRIC
- $525,0003 bd3 ba2.1k sqft7284 Grachen Dr SE, Grand Rapids, MI 49546For SaleMLS ID #26040908, Steven A Elder, Coldwell Banker Schmidt Realtors. MichRIC
- $675,0005 bd3 ba2.8k sqft4611 Windcliff Dr NE, Rockford, MI 49341For SaleMLS ID #26030598, Kathryn A Scheffler, Keller Williams GR North. MichRIC
- $799,9003 bd2 ba2.8k sqft6263 Oak Valley Dr NE, Belmont, MI 49306For SaleMLS ID #26053150, Kim E Thorsen, Keller Williams GR East. MichRIC
- $450,0003 bd2 ba2.1k sqft6477 Usborne Rd, Freeport, MI 49325For SaleMLS ID #26039227, Jacob E Buehler, Apex Realty Group. MichRIC
- $565,0004 bd3 ba2.6k sqft7488 Old Lantern Dr SE, Caledonia, MI 49316For SaleMLS ID #26049586, Brian H Boven, Five Star Real Estate (Courtland). MichRIC
