The drive home is different here. As the road winds to the end of the quiet cul-de-sac, the trees begin to surround you, the pace slows, and the noise of the day fades away. Set on 10.39 acres of mature woods and just minutes from thousands of acres of state land, this custom-built ranch was thoughtfully designed by the current owner with quality craftsmanship and longevity in mind. Every space reflects thoughtful planning, timeless design, and exceptional pride of ownership. Inside, soaring vaulted ceilings and rich oak flooring create a warm, welcoming atmosphere. The custom hickory kitchen is truly the heart of the home, featuring quality cabinetry, stainless steel appliances, a center island with seating, and an easy flow into the dining area. Whether you're preparing dinner, visiting with guests, or entertaining , the space feels connected and inviting. A two-sided gas fireplace links the living room and knotty pine den, offering two cozy places to gather, read a book, or simply enjoy a quiet evening. The main floor offers a spacious primary suite with a private bath and walk-in closet, plus a second bedroom that's perfect for guests or a home office. A mudroom with custom lockers, main floor laundry, surround sound, and central vacuum make everyday living effortless. Downstairs, the finished walkout lower level creates space for whatever life brings next. Two additional bedrooms, a kitchenette, expansive family and recreation areas, a dual-fuel fireplace with both wood and gas options, and direct access to the covered patio make it ideal for entertaining or hosting overnight guests. A large unfinished room with its own exterior entrance offers endless possibilities as a workshop, hobby space, home gym, office, or future fifth bedroom. Outside, life slows down even more. Summer evenings on the expansive deck overlooking the woods. Fires shared beneath the stars. Morning coffee as wildlife wanders through the trees. Projects completed in the heated workshop within the impressive 48x32 pole barn. Every season offers another reason to step outside and stay a little longer. Whether you're looking for room to pursue your passions, entertain family and friends, or simply enjoy the peace and privacy of country living, this exceptional property offers a lifestyle that's becoming increasingly difficult to find. For added peace of mind, a one-year AHS Shield Plus Home Warranty is included.
Active
$686,900
6244 Black Creek Dr, Middleville, MI 49333
4beds
3,024sqft
Single Family Residence
Built in 2002
10.39 Acres Lot
$-- Zestimate®
$227/sqft
$100/mo HOA
What's special
Center island with seatingFinished walkout lower levelRich oak flooringCentral vacuumQuiet cul-de-sacSoaring vaulted ceilingsMain floor laundry
- 25 days
- 2,422
- 125
Zillow last checked:
Listing updated:
Listed by:
Michelle Gaudreau 616-450-0131,
Greenridge Realty (Caledonia) 616-891-8620,
Danielle A Lacanaria 248-763-5936,
Greenridge Realty (Caledonia)
Source: MichRIC,MLS#: 26041152
Facts & features
Interior
Bedrooms & bathrooms
- Bedrooms: 4
- Bathrooms: 4
- Full bathrooms: 3
- 1/2 bathrooms: 1
- Main level bedrooms: 2
Heating
- Forced Air
Cooling
- Central Air
Appliances
- Included: Dishwasher, Dryer, Microwave, Oven, Range, Refrigerator, Washer, Water Softener Owned
- Laundry: Laundry Room, Main Level
Features
- Ceiling Fan(s), Central Vacuum, LP Tank Rented, Wet Bar, Center Island
- Flooring: Carpet, Ceramic Tile, Wood
- Basement: Walk-Out Access
- Number of fireplaces: 2
- Fireplace features: Den, Gas Log, Living Room, Recreation Room, Wood Burning
Interior area
- Total structure area: 1,724
- Total interior livable area: 3,024 sqft
- Finished area below ground: 0
Property
Parking
- Total spaces: 2
- Parking features: Garage Faces Front, Garage Door Opener, Attached
- Garage spaces: 2
Features
- Stories: 1
Lot
- Size: 10.39 Acres
- Dimensions: 404 x 228 x 223 x 705 x 736
- Features: Wooded, Cul-De-Sac, Shrubs/Hedges
Details
- Additional structures: Pole Barn
- Parcel number: 0801900560
- Zoning description: Res
Construction
Type & style
- Home type: SingleFamily
- Architectural style: Craftsman,Ranch
- Property subtype: Single Family Residence
Materials
- Stone, Vinyl Siding
Condition
- New construction: No
- Year built: 2002
Details
- Warranty included: Yes
Utilities & green energy
- Gas: LP Tank Rented
- Sewer: Septic Tank
- Water: Well
Community & HOA
HOA
- Has HOA: Yes
- Services included: Other, Snow Removal
- HOA fee: $1,200 annually
- HOA phone: 616-291-5504
Location
- Region: Middleville
Financial & listing details
- Price per square foot: $227/sqft
- Tax assessed value: $180,176
- Annual tax amount: $5,780
- Date on market: 8/7/2026
- Listing terms: Cash,VA Loan,Conventional
- Road surface type: Paved
Estimated market value
Not available
Estimated sales range
Not available
Not available
Price history
| Date | Event | Price |
|---|---|---|
| 8/7/2026 | Listed for sale | $686,900$227/sqft |
Source:  MichRIC #26041152 Report a problem MichRIC #26041152 Report a problem | ||
Public tax history
| Year | Property taxes | Tax assessment |
|---|---|---|
| 2025 | -- | $305,200 +8.7% |
| 2024 | -- | $280,900 +13.5% |
| 2023 | -- | $247,500 +17.6% |
| 2022 | -- | $210,500 +13.2% |
| 2021 | -- | $186,000 |
| 2020 | -- | $186,000 +5.9% |
| 2019 | $4,657 | $175,700 +11.7% |
| 2018 | $4,657 | $157,300 +1.8% |
| 2017 | -- | $154,500 +2.3% |
| 2016 | -- | $151,000 +9% |
| 2015 | -- | $138,500 |
| 2014 | -- | $138,500 +2.1% |
| 2012 | -- | $135,600 +1.2% |
| 2011 | -- | $134,000 -1.9% |
| 2010 | -- | $136,600 -7.1% |
| 2009 | -- | $147,100 -7.3% |
| 2008 | -- | $158,700 +2.2% |
| 2007 | -- | $155,300 +1.3% |
| 2006 | -- | $153,300 +2.3% |
| 2005 | -- | $149,900 |
| 2004 | -- | $149,900 +18.3% |
| 2003 | -- | $126,700 |
Find assessor info on the county website
Monthly payment
Est. payment
Payment breakdown
Explore the cost of this home by adjusting the details. Changes won't be saved.Climate risks
Neighborhood: 49333

Similar homes
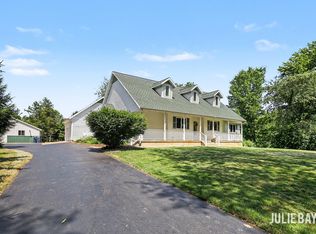
- $449,0004 bd3 ba3k sqft11012 Green Lake Rd, Middleville, MI 49333For Sale

 MLS ID #26040969, Bruce Higgins, Five Star Real Estate (Courtland). MichRIC
 - $639,0003 bd3 ba3.3k sqft875 Bruce Dr, Middleville, MI 49333For Sale
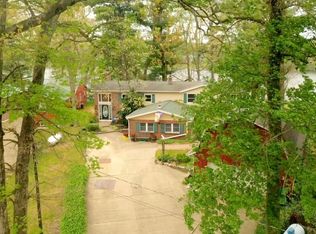 MLS ID #26024040, Amy L Conley, Greenridge Realty (Kentwood). MichRIC
 - $729,0004 bd4 ba3.6k sqft4476 Sunrise Trl, Caledonia, MI 49316For Sale
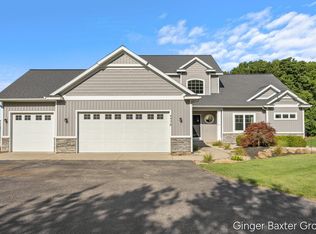 MLS ID #26045371, Katherine Kidder, Keller Williams GR North. MichRIC
 - $615,0004 bd3 ba3.3k sqft7181 River Glen Dr SE, Caledonia, MI 49316For Sale
 MLS ID #26045524, Scott A West, Green Square Properties LLC. MichRIC
 - $649,0004 bd2 ba2.3k sqft1455 100th St SW, Byron Center, MI 49315For SaleMLS ID #26045406, Scott A Holwerda, Berkshire Hathaway HomeServices Michigan Real Estate (Cascade). MichRIC
- $399,9003 bd1 ba1.6k sqft9031 Adams Rd, Middleville, MI 49333For SaleMLS ID #26041988, Brian Timm, Best Homes of Michigan Allegan. MichRIC
- $580,0004 bd3 ba2.4k sqft9095 76th St SE, Alto, MI 49302For SaleMLS ID #26042787, Brandon C Jonker, Keystone Home Group Realty LLC. MichRIC
- $775,0001 bd2 ba1.5k sqft11301 108th St SE, Freeport, MI 49325For SaleMLS ID #26044287, Brenda S Beerthuis, RE/MAX United (Main). MichRIC
- $409,9004 bd3 ba2.3k sqft469 Seneca Ridge Dr, Middleville, MI 49333For SaleMLS ID #26040826, Michelle C Bartosik, Bellabay Realty (North). MichRIC
- $750,0005 bd4 ba4k sqft7805 Cougar Dr, Delton, MI 49046For SaleMLS ID #26044848, Bill Sikkema, Berkshire Hathaway HomeServices MI. MichRIC
- $580,0004 bd4 ba2.5k sqft10731 Eastern Ave SE, Wayland, MI 49348For SaleMLS ID #26044983, Kimberly M Southwick, Five Star Real Estate (Ada). MichRIC
- $645,0004 bd3 ba2.8k sqft1525 104th St SW, Byron Center, MI 49315For SaleMLS ID #26037379, Lindsay J VanDuinen-Scully, RE/MAX of Grand Rapids (Grandville). MichRIC
- $799,9004 bd4 ba2.3k sqft99 Radny Dr SE, Lowell, MI 49331For SaleMLS ID #26040823, Tyan Roelands, Riley Dean Properties LLC. MichRIC
- $670,0005 bd5 ba4k sqft7115 Clinton Trl, Clarksville, MI 48815For SaleMLS ID #26039336, Joe Jovanovic, Redfin Corporation. MichRIC
- $699,9006 bd4 ba4.3k sqft884 Stoney Hill Ct, Wayland, MI 49348For SaleMLS ID #26032106, Greg A Smith, Five Star Real Estate (M6). MichRIC
- $799,9004 bd4 ba3.2k sqft2760 Tyler Trl SE, Lowell, MI 49331For SaleMLS ID #26025129, Tiffany L Reinhardt, Greenridge Realty (EGR). MichRIC
- $377,5004 bd2 ba1.5k sqft8310 McCords Ave SE, Alto, MI 49302For SaleMLS ID #26045654, Mark Jewell, Hanson Real Estate Group. MichRIC
- $600,0003 bd3 ba2.4k sqft3161 Emberwood Dr SE, Lowell, MI 49331For SaleMLS ID #26034264, Benjamin D Colter, 616 Realty LLC. MichRIC
- $399,0003 bd3 ba2.6k sqft1921 Pineridge Dr, Hastings, MI 49058For SaleMLS ID #26042730, Susan R Dalton, Berkshire Hathaway HomeServices MI. MichRIC
