461 FEET OF PRIVATE WATERFRONT on Upper Crooked Lake! An exceptional opportunity offering 2.6 wooded acres and incredible privacy on this 700-acre all-sports lake. This custom-built, three-level walkout home features more than 4,000 finished square feet designed to take full advantage of the lakefront setting. The main level offers a vaulted living room with stone fireplace, spacious kitchen with center island and oak cabinetry, formal dining room, main-floor laundry, half bath, and a primary suite with deck access and beautiful water views. Upstairs are three additional bedrooms and a full bath. The finished walkout level provides outstanding additional living and entertaining space with a large family room, full wet bar with cherry cabinetry, second kitchen area, bedroom, and full bath—all opening directly to the patio and lake. Outside is where this property truly stands apart: an oversized deck, patio, sandy beach, dock, mature wooded setting.
Active
$750,000
7805 Cougar Dr, Delton, MI 49046
5beds
4,047sqft
Single Family Residence
Built in 2001
2.6 Acres Lot
$713,800 Zestimate®
$185/sqft
$-- HOA
What's special
Mature wooded settingCustom-built three-level walkout homeSandy beachOversized deckMain-floor laundryFormal dining roomSecond kitchen area
- 3 days
- 416
- 23
Zillow last checked:
Listing updated:
Listed by:
Bill Sikkema 269-207-7270,
Berkshire Hathaway HomeServices MI 269-629-7653
Source: MichRIC,MLS#: 26044848
Facts & features
Interior
Bedrooms & bathrooms
- Bedrooms: 5
- Bathrooms: 4
- Full bathrooms: 3
- 1/2 bathrooms: 1
- Main level bedrooms: 1
Primary bedroom
- Level: Main
Bedroom 2
- Level: Upper
Bedroom 3
- Level: Upper
Bedroom 4
- Level: Upper
Bedroom 5
- Level: Lower
Primary bathroom
- Level: Main
Bathroom 2
- Level: Main
Bathroom 3
- Level: Upper
Bathroom 4
- Level: Lower
Dining area
- Level: Main
Dining room
- Level: Main
Family room
- Level: Lower
Kitchen
- Level: Main
Laundry
- Level: Main
Living room
- Level: Main
Recreation
- Level: Lower
Utility room
- Level: Lower
Heating
- Forced Air
Cooling
- Central Air
Appliances
- Included: Dishwasher, Dryer, Microwave, Oven, Range, Refrigerator, Washer
- Laundry: Electric Dryer Hookup, Laundry Room, Main Level, Washer Hookup
Features
- Ceiling Fan(s), Guest Quarters, Wet Bar, Center Island, Eat-in Kitchen, Pantry
- Flooring: Carpet, Tile, Wood
- Windows: Skylight(s), Window Treatments
- Basement: Daylight,Walk-Out Access,Other
- Number of fireplaces: 1
- Fireplace features: Living Room
Interior area
- Total structure area: 4,047
- Total interior livable area: 4,047 sqft
- Finished area below ground: 0
Property
Parking
- Total spaces: 2
- Parking features: Attached, Garage Door Opener
- Garage spaces: 2
Accessibility
- Accessibility features: Accessible Mn Flr Bedroom
Features
- Stories: 3
- On waterfront: Yes
- Waterfront features: Channel, Lake
- Body of water: Crooked Lake
Lot
- Size: 2.6 Acres
Details
- Parcel number: 1200100240
- Zoning description: Residential
Construction
Type & style
- Home type: SingleFamily
- Architectural style: Traditional
- Property subtype: Single Family Residence
Materials
- Stone, Vinyl Siding
- Roof: Asphalt,Shingle
Condition
- New construction: No
- Year built: 2001
Utilities & green energy
- Sewer: Septic Tank
- Water: Well
Community & HOA
Community
- Security: Closed Circuit Camera(s), Smoke Detector(s)
Location
- Region: Delton
Financial & listing details
- Price per square foot: $185/sqft
- Tax assessed value: $231,313
- Annual tax amount: $10,080
- Date on market: 8/25/2026
- Listing terms: Cash,Conventional
Estimated market value
$713,800
$678,000 - $749,000
$3,309/mo
Price history
| Date | Event | Price |
|---|---|---|
| 8/25/2026 | Listed for sale | $750,000$185/sqft |
Source:  MichRIC #26044848 Report a problem MichRIC #26044848 Report a problem | ||
Public tax history
Tax history is unavailable.
Monthly payment
Est. payment
Payment breakdown
Explore the cost of this home by adjusting the details. Changes won't be saved.Climate risks
Neighborhood: 49046
Nearby schools
Schools provided by the listing agent
- Elementary: Delton Kellogg Elementary School
- Middle: Deltonkellogg Middle School
- High: Deltonkellogg High School
Source: MichRIC. This data may not be complete. We recommend contacting the local school district to confirm school assignments for this home.
Similar homes
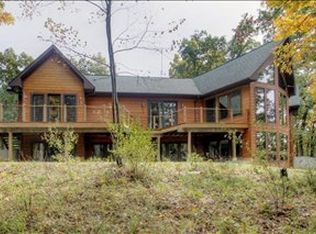
- $750,0005 bd4 ba4k sqft7805 Cougar Dr, Delton, MI 49046For Sale
 Berkshire Hathaway HomeServices Michigan and Northern Indiana Real Estate
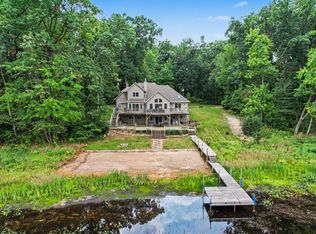
 - $649,9004 bd4 ba2.3k sqft14144 Healy Dr, Delton, MI 49046For Sale

 MLS ID #26035079, Tim Brent, eXp Realty LLC. MichRIC
 - $749,9004 bd3 ba4.8k sqft14761 Trillium Dr, Augusta, MI 49012For Sale
 MLS ID #26043290, David (Josh) Wiser, Keller Williams GR North. MichRIC
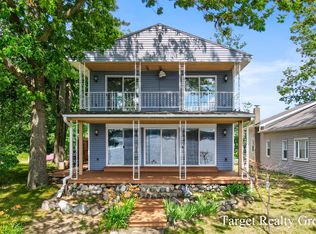
 - $599,5004 bd3 ba2.5k sqft10818 Stoney Point Dr, Delton, MI 49046For Sale
 MLS ID #26030975, Timothy M Todd, Target Realty Group LLC. MichRIC
 - $539,9003 bd4 ba2.7k sqft6840 Flower Dr, Delton, MI 49046For SaleMLS ID #26044822, Jason Reicherts, Evenboer Walton, REALTORS. MichRIC
- $407,9004 bd3 ba2k sqft11482 Schultz Dr, Delton, MI 49046For SaleMLS ID #26038415, Tess Knobloch, Knobloch, REALTORS. MichRIC
- $489,5003 bd4 ba2.6k sqft4961 Beechwood Dr, Delton, MI 49046For SaleMLS ID #26039314, Kevin Lee, eXp Realty, LLC. MichRIC
- $717,0005 bd4 ba3.2k sqft6390 Shugarbush Trl, Kalamazoo, MI 49009For SaleMLS ID #26043595, Chris T Adrian, Adrian Real Estate. MichRIC
- $725,0006 bd5 ba4.4k sqft6418 Whitney Woods, Richland, MI 49083For SaleMLS ID #26039273, Kevan Hess, Jaqua, REALTORS. MichRIC
- $550,0004 bd4 ba3.5k sqft5105 Stone Oak Ln, Richland, MI 49083For SaleMLS ID #26041872, Kathy A Smith, Chuck Jaqua, REALTOR. MichRIC
- $849,9005 bd4 ba4.5k sqft12111 S Sherman Lake Dr, Augusta, MI 49012For SaleMLS ID #26027699, Mark Doorlag, Doorlag Realty Company. MichRIC
- $424,9003 bd2 ba2.4k sqft8300 E D Ave, Richland, MI 49083For SaleMLS ID #26044597, Kelli Scheffers, eXp Realty LLC. MichRIC
- $650,0004 bd5 ba4k sqft6251 Bethany Cir, Richland, MI 49083For SaleMLS ID #26043135, Jodi Noble, Jaqua, REALTORS. MichRIC
- $650,0006 bd4 ba3.8k sqft45 Browning Dr, Shelbyville, MI 49344For SaleMLS ID #26031961, Chad T Schmidt, EXP Realty LLC. MichRIC
- $874,9004 bd4 ba3.4k sqft15710 Rich Ln, Hickory Corners, MI 49060For SaleMLS ID #26017631, Sara E Lewis, Berkshire Hathaway HomeServices Michigan Real Estate (Cascade). MichRIC
- $819,0004 bd4 ba5.6k sqft275 W Brogan Rd, Hastings, MI 49058For SaleMLS ID #26022231, Felicia S Brooks, Five Star Real Estate (Tallmadge). MichRIC
- $775,0004 bd2 ba2.5k sqft314 S Sherwood Ave, Plainwell, MI 49080For SaleMLS ID #26040020, Lucas Howard, Keller Williams GR East. MichRIC
- $539,0005 bd3 ba3.8k sqft7633 N 26th St, Kalamazoo, MI 49004For SaleMLS ID #26042746, Tom Clancy, Berkshire Hathaway HomeServices MI. MichRIC
- $477,0005 bd4 ba2.3k sqft1162 Springview Ct, Middleville, MI 49333For SaleMLS ID #26044992, Jada J Broussard, Coldwell Banker Schmidt Realtors. MichRIC
- $535,0003 bd4 ba3.3k sqft11104 Littlefield, Richland, MI 49083For SaleMLS ID #26044540, Bill Sikkema, Berkshire Hathaway HomeServices MI. MichRIC
