Experience the best of Gun Lake living in this stunning 3,872-square-foot custom home, perfectly situated across the street from Gun Lake in the back of a quiet, peaceful neighborhood. Offering 6 bedrooms, 3.5 bathrooms, exceptional living space, and a backyard designed for entertaining; this home combines luxury, comfort, and everyday functionality. The inviting open-concept main level features a spacious kitchen with granite countertops, black stainless steel appliances, a smart refrigerator, and an abundance of cabinetry, flowing seamlessly into the dining and living areas. The main-floor primary suite offers a private retreat complete with a walk-in closet, double vanity, and relaxing jetted tub. Two additional bedrooms share a full bathroom, while a dedicated home office and main-floor laundry provide convenience for today's lifestyle. The finished walkout lower level offers incredible flexibility with three additional bedrooms, a full bathroom, a spacious family room, a dedicated workout room, and generous storage space, which is perfect for hosting guests, creating recreation space, or accommodating multi-generational living. Step outside to your own private backyard oasis featuring a newer deck overlooking the in-ground pool and pool house, creating the perfect setting for summer gatherings, outdoor dining, and relaxing after a day on the lake. Additional premium features include zoned heating and cooling, central vacuum, and an oversized three-stall garage complete with heating, air conditioning, and hot and cold water. With nearly 3,900 square feet of finished living space, thoughtful design throughout, and an unbeatable location just moments from one of West Michigan's premier all-sports lakes, this exceptional property is ready to welcome you home.
Active
$650,000
45 Browning Dr, Shelbyville, MI 49344
6beds
3,872sqft
Single Family Residence
Built in 2007
1.19 Acres Lot
$626,500 Zestimate®
$168/sqft
$50/mo HOA
What's special
Dedicated home officePrivate backyard oasisZoned heating and coolingFinished walkout lower levelInviting open-concept main levelDedicated workout roomBackyard designed for entertaining
- 56 days |
- 1,324 |
- 53 |
Zillow last checked:
Listing updated:
Listed by:
Chad T Schmidt 269-509-7210,
EXP Realty LLC 269-600-4397
Source: MichRIC,MLS#: 26031961
Facts & features
Interior
Bedrooms & bathrooms
- Bedrooms: 6
- Bathrooms: 4
- Full bathrooms: 3
- 1/2 bathrooms: 1
- Main level bedrooms: 4
Heating
- Forced Air
Cooling
- Central Air
Appliances
- Included: Dishwasher, Disposal, Dryer, Freezer, Microwave, Oven, Range, Refrigerator, Washer, Water Softener Rented
- Laundry: Gas Dryer Hookup, In Bathroom, Main Level, Washer Hookup
Features
- Ceiling Fan(s), Central Vacuum, Center Island, Eat-in Kitchen, Pantry
- Flooring: Carpet, Wood
- Windows: Low-Emissivity Windows, Skylight(s), Screens, Insulated Windows, Garden Window, Window Treatments
- Basement: Full,Walk-Out Access
- Number of fireplaces: 1
- Fireplace features: Family Room, Gas Log
Interior area
- Total structure area: 3,872
- Total interior livable area: 3,872 sqft
- Finished area below ground: 1,936
Property
Parking
- Total spaces: 3
- Parking features: Attached, Garage Door Opener
- Garage spaces: 3
Features
- Stories: 1
- Has private pool: Yes
- Pool features: In Ground
Lot
- Size: 1.19 Acres
- Dimensions: 100 x 252.9 x 132.17 x 278.4 x 181.56
- Features: Cul-De-Sac, Shrubs/Hedges
Details
- Parcel number: 2424502000
- Zoning description: Residential
Construction
Type & style
- Home type: SingleFamily
- Architectural style: Ranch
- Property subtype: Single Family Residence
Materials
- Vinyl Siding
- Roof: Composition
Condition
- New construction: No
- Year built: 2007
Utilities & green energy
- Sewer: Public Sewer
- Water: Well
- Utilities for property: Phone Available, Natural Gas Available, Electricity Available, Cable Available, Natural Gas Connected, Cable Connected
Community & HOA
HOA
- Has HOA: Yes
- Services included: Snow Removal
- HOA fee: $150 quarterly
Location
- Region: Shelbyville
Financial & listing details
- Price per square foot: $168/sqft
- Tax assessed value: $229,825
- Annual tax amount: $6,782
- Date on market: 6/25/2026
- Listing terms: Cash,FHA,VA Loan,Conventional
- Electric utility on property: Yes
- Road surface type: Paved
Estimated market value
$626,500
$595,000 - $658,000
$4,436/mo
Price history
| Date | Event | Price |
|---|---|---|
| 6/25/2026 | Listed for sale | $650,000+44.4%$168/sqft |
Source:  MichRIC #26031961 Report a problem MichRIC #26031961 Report a problem | ||
| 9/17/2020 | Sold | $450,000$116/sqft |
Source: MichRIC #20032751 Report a problem | ||
| 8/16/2020 | Pending sale | $450,000$116/sqft |
Source: Greenridge Realty (Caledonia) #20032751 Report a problem | ||
| 8/13/2020 | Listed for sale | $450,000+24.3%$116/sqft |
Source: Greenridge Realty (Caledonia) #20032751 Report a problem | ||
| 8/8/2017 | Sold | $362,000-2.1%$93/sqft |
Source: Public Record Report a problem | ||
| 11/19/2016 | Listed for sale | $369,900+824.8%$96/sqft |
Source: Owner Report a problem | ||
| 3/30/2007 | Sold | $40,000$10/sqft |
Source: Public Record Report a problem | ||
Public tax history
| Year | Property taxes | Tax assessment |
|---|---|---|
| 2025 | $6,725 +10.5% | $275,400 +9.5% |
| 2024 | $6,086 | $251,400 +18.4% |
| 2023 | -- | $212,300 -5.4% |
| 2022 | -- | $224,500 +6.2% |
| 2021 | -- | $211,300 -3.3% |
| 2020 | -- | $218,500 +33.5% |
| 2019 | $4,063 +91.3% | $163,700 +15% |
| 2018 | $2,124 | $142,300 +0.7% |
| 2017 | -- | $141,300 +11.3% |
| 2016 | -- | $126,900 |
| 2015 | -- | $126,900 +8.7% |
| 2014 | -- | $116,700 +40.8% |
| 2013 | -- | $82,900 +0.9% |
| 2012 | -- | $82,200 -10.2% |
| 2011 | -- | $91,500 -14.6% |
| 2010 | -- | $107,100 -13.1% |
| 2009 | -- | $123,300 -1.8% |
| 2008 | -- | $125,500 +609% |
| 2007 | -- | $17,700 |
Find assessor info on the county website
Monthly payment
Est. payment
Payment breakdown
Explore the cost of this home by adjusting the details. Changes won't be saved.Climate risks
Neighborhood: 49344
Nearby schools
GreatSchools rating
- 6/10Wayland Union Middle SchoolGrades: 5-8Distance: 6 mi
- 5/10Wayland High SchoolGrades: 9-12Distance: 6.4 mi
- 6/10R.J. Steeby SchoolGrades: PK,2-3Distance: 6.7 mi
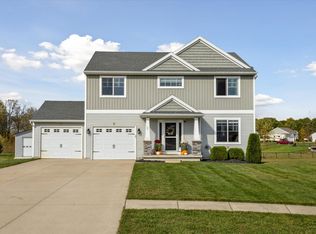
- $374,9004 bd3 ba2.9k sqft39 Browning Dr, Shelbyville, MI 49344Sold
- $429,800-- bd-- ba1.5k sqft2472 Remington Ct, Shelbyville, MI 49344Off Market
- $463,1004 bd2 ba2.5k sqft44 Browning Dr, Shelbyville, MI 49344Off Market
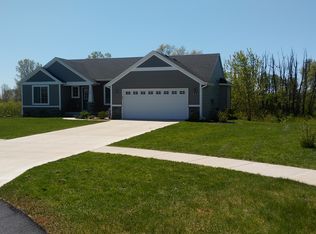
- $453,0003 bd2 ba2.2k sqft33 Browning Dr, Shelbyville, MI 49344Off Market
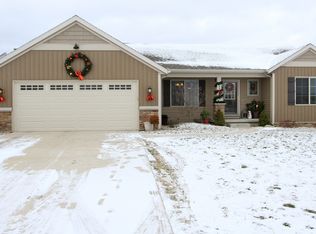
- $465,4004 bd3 ba2.4k sqft2476 Remington Ct, Shelbyville, MI 49344Off Market
- $407,3003 bd3 ba2k sqft40 Browning Dr, Shelbyville, MI 49344Off Market
- $424,9004 bd3 ba2.2k sqft30 Browning Dr, Shelbyville, MI 49344Sold
- $423,9003 bd2 ba2k sqft2480 Remington Ct, Shelbyville, MI 49344Off Market
A local agent can set up tours, give advice and negotiate with sellers.
Similar homes
- $379,9003 bd3 ba1.9k sqft378 124th Ave, Shelbyville, MI 49344For Sale

 MLS ID #26041288, Kelly J Idema, Bellabay Realty LLC. MichRIC
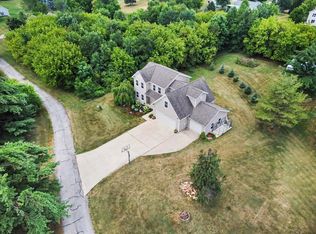
 - $614,9005 bd3 ba3k sqft5544 100th St SE, Caledonia, MI 49316For Sale
 MLS ID #26039352, Stephanie Brooks-Worden, Green Real Estate. MichRIC
 - $875,0003 bd3 ba2.3k sqft4211 Lynden Rd, Shelbyville, MI 49344For Sale
 MLS ID #26026935, Jeff Heglund, JH Realty Partners. MichRIC
 - $779,0003 bd4 ba2.1k sqft12776 Theris Dr, Wayland, MI 49348For Sale
 MLS ID #26040901, Andrew S Bigelow, Bellabay Realty (North). MichRIC
 - $950,0003 bd2 ba2.8k sqft4271 Pickerel Cove Rd, Shelbyville, MI 49344For SaleMLS ID #26039278, Jessica L Kraai, Greenridge Realty (Wayland). MichRIC
- $559,9005 bd3 ba2.7k sqft757 120th Ave, Martin, MI 49070For SaleMLS ID #26024299, Amy L Conley, Greenridge Realty (Kentwood). MichRIC
- $599,9004 bd4 ba3.9k sqft351 Hyder Circle Dr, Plainwell, MI 49080For SaleMLS ID #26030535, Sherry L Crossley, Jaqua, REALTORS. MichRIC
- $539,0005 bd3 ba3.8k sqft7633 N 26th St, Kalamazoo, MI 49004For SaleMLS ID #26042746, Tom Clancy, Berkshire Hathaway HomeServices MI. MichRIC
- $625,0005 bd4 ba3.4k sqft5441 Turkey Run Dr, Kalamazoo, MI 49004For SaleMLS ID #26023886, Greg S Miller, Berkshire Hathaway HomeServices MI. MichRIC
- $649,9004 bd4 ba2.3k sqft14144 Healy Dr, Delton, MI 49046For SaleMLS ID #26035079, Tim Brent, eXp Realty LLC. MichRIC
- $550,0004 bd4 ba3.5k sqft5105 Stone Oak Ln, Richland, MI 49083For SaleMLS ID #26041872, Kathy A Smith, Chuck Jaqua, REALTOR. MichRIC
- $634,9005 bd5 ba4.1k sqft2828 W F Ave, Kalamazoo, MI 49009For SaleMLS ID #26017616, Karen E Gustafson, Five Star Real Estate. MichRIC
- $599,9003 bd3 ba2.1k sqft11481 Cressey Rd, Plainwell, MI 49080For SaleMLS ID #26042531, Shelly Pattison, RE/MAX Advantage. MichRIC
- $659,9004 bd3 ba2.8k sqft1525 104th St SW, Byron Center, MI 49315For SaleMLS ID #26037379, Lindsay J VanDuinen-Scully, RE/MAX of Grand Rapids (Grandville). MichRIC
- $725,0006 bd5 ba4.4k sqft6418 Whitney Woods, Richland, MI 49083For SaleMLS ID #26039273, Kevan Hess, Jaqua, REALTORS. MichRIC
- $599,0005 bd4 ba2.7k sqft7278 Rosie Shores Dr SW, Byron Center, MI 49315For SaleMLS ID #26042801, Mijung Matthysse, Greenridge Realty (Kentwood). MichRIC
- $625,0005 bd4 ba2.6k sqft2080 Canopy Dr SW, Byron Center, MI 49315For SaleMLS ID #26040773, Brian T DeSmit, Apex Realty Group. MichRIC
- $619,9005 bd4 ba4.3k sqft7417 Old Lantern Dr SE, Caledonia, MI 49316For SaleMLS ID #26025560, Eric Foster, Home Realty LLC. MichRIC
- $539,9003 bd3 ba2.7k sqft1694 Leisure Ct, Dorr, MI 49323For SaleMLS ID #26037115, Kyle J Gummere, Windpoint Realty LLC. MichRIC
- $424,9003 bd3 ba2.6k sqft1921 Pineridge Dr, Hastings, MI 49058For SaleMLS ID #26042730, Susan R Dalton, Berkshire Hathaway HomeServices MI. MichRIC
