Welcome to this beautiful 4 Bed 2.5 Bath home nestled on nearly an acre of land, offering ample space for your every need and future plans. As you step inside, you'll be captivated by the inviting open concept floor plan, creating a seamless flow throughout the living spaces. The kitchen boasts a stunning granite countertop island and comes complete with a high-end stainless steel appliance package, ready for all your culinary endeavors. The main floor accommodates an oversized living room, a convenient half bath, and an additional versatile space that could serve as an office or recreational room. Upstairs, discover the master suite, complete with an attached master bath and an expansive walk-in closet that's sure to impress. This level also showcases two more bedrooms, each offering ample closet space, a full bath, a dedicated laundry room, and an extra living area perfect for a family room or entertainment space. The basement has been thoughtfully finished, boasting over 850 square feet of additional living space. It's now complete with a custom-built bar, perfect for entertaining. Plumbing is complete for an additional bathroom. The property also features a spacious 24x40 pole barn, complete with a 12-foot lean-to. This provides ample space for storage, projects, or any other endeavors you might have in mind. For those seeking leisure and outdoor activities, the association is located just across the street from Gun Lake. Don't miss the opportunity to experience this remarkable property. Schedule your viewing today and envision the endless possibilities that await in this exceptional home!
Sold
$374,900
39 Browning Dr, Shelbyville, MI 49344
4beds
2,920sqft
Single Family Residence
Built in 2014
0.9 Acres Lot
$433,900 Zestimate®
$128/sqft
$3,304 Estimated rent
Home value
$433,900
$412,000 - $456,000
$3,304/mo
Zestimate® history
Owner options
List your home for rent
$3,304/mo
Rent Zestimate®
Find your next renter with Zillow Rental Manager. Plus, with online applications, you can quickly screen prospective tenants – for free.
$3,304/mo
Rent Zestimate®
Refinance and save
$2,488/mo
Est. payment
Refinancing to a lower rate could help reduce your monthly payments and save thousands over the life of the loan.
$2,488/mo
Est. payment
Explore your selling options
Work with a Zillow partner agent
Leverage their expertise and Zillow's premium Showcase listings to get your home seen by more buyers.
Get startedList with your own agent
Get your home in front of millions of buyers by listing it on Zillow.
Learn how to do itSell it yourself
Take full control of how buyers see your home on Zillow by listing For Sale by Owner (FSBO).
List your homeWhat's special
Dedicated laundry roomOpen concept floor planAmple closet spaceMaster suiteMaster bathCustom-built bar
Zillow last checked:
Listing updated:
Listed by:
Chad T Schmidt 616-719-1949,
City2Shore Arete Collection Inc
Bought with:
Michael D Rundhaug, 6506048367
Berkshire Hathaway HomeServices Michigan Real Estate (South)
Source: MichRIC,MLS#: 24004070
Facts & features
Interior
Bedrooms & bathrooms
- Bedrooms: 4
- Bathrooms: 3
- Full bathrooms: 2
- 1/2 bathrooms: 1
Dining room
- Description: Formal
Heating
- Forced Air
Cooling
- Central Air
Appliances
- Included: Dishwasher, Dryer, Microwave, Oven, Range, Refrigerator, Washer, Water Softener Owned
- Laundry: Gas Dryer Hookup, In Bathroom, In Unit, Laundry Closet, Upper Level, Washer Hookup
Features
- Ceiling Fan(s), Center Island, Eat-in Kitchen, Pantry
- Flooring: Carpet
- Windows: Low-Emissivity Windows, Screens, Insulated Windows
- Basement: Daylight
- Has fireplace: No
Interior area
- Total structure area: 2,070
- Total interior livable area: 2,920 sqft
- Finished area below ground: 850
Property
Parking
- Total spaces: 2
- Parking features: Attached, Garage Door Opener
- Garage spaces: 2
Features
- Stories: 2
Lot
- Size: 0.9 Acres
- Dimensions: 175 x 253 x 132 x 34
- Features: Cul-De-Sac
Details
- Additional structures: Pole Barn
- Parcel number: 2424501900
- Zoning description: Residential
Construction
Type & style
- Home type: SingleFamily
- Architectural style: Traditional
- Property subtype: Single Family Residence
Materials
- Stone, Vinyl Siding
- Roof: Composition
Condition
- New construction: No
- Year built: 2014
Utilities & green energy
- Sewer: Public Sewer
- Water: Well
- Utilities for property: Natural Gas Available, Electricity Available, Cable Available, Natural Gas Connected, Cable Connected
Community & HOA
HOA
- Has HOA: Yes
- Services included: Other, Snow Removal
- HOA fee: $150 quarterly
Location
- Region: Shelbyville
Financial & listing details
- Price per square foot: $128/sqft
- Tax assessed value: $176,900
- Annual tax amount: $5,310
- Date on market: 1/19/2024
- Listing terms: Cash,FHA,VA Loan,MSHDA,Conventional
- Electric utility on property: Yes
- Road surface type: Paved
Price history
| Date | Event | Price |
|---|---|---|
| 3/15/2024 | Sold | $374,900$128/sqft |
Source:  MichRIC #24004070 Report a problem MichRIC #24004070 Report a problem | ||
| 1/24/2024 | Pending sale | $374,900$128/sqft |
Source: MichRIC #24004070 Report a problem | ||
| 1/19/2024 | Listed for sale | $374,900-2.6%$128/sqft |
Source: MichRIC #24004070 Report a problem | ||
| 12/19/2023 | Listing removed | -- |
Source: MichRIC #23139778 Report a problem | ||
| 11/29/2023 | Price change | $384,900-1.3%$132/sqft |
Source: MichRIC #23139778 Report a problem | ||
| 11/15/2023 | Price change | $390,000-1.3%$134/sqft |
Source: MichRIC #23139778 Report a problem | ||
| 10/25/2023 | Listed for sale | $395,000+64.7%$135/sqft |
Source: MichRIC #23139778 Report a problem | ||
| 1/9/2020 | Sold | $239,900$82/sqft |
Source: Public Record Report a problem | ||
| 11/13/2019 | Listed for sale | $239,900+10.6%$82/sqft |
Source: Grand Rapids Realty #19054868 Report a problem | ||
| 1/24/2018 | Sold | $217,000-1.3%$74/sqft |
Source: Public Record Report a problem | ||
| 11/13/2017 | Price change | $219,900-6.4%$75/sqft |
Source: Greenridge Realty (Caledonia) #17055774 Report a problem | ||
| 10/25/2017 | Price change | $234,900-2.1%$80/sqft |
Source: Greenridge Realty (Caledonia) #17050165 Report a problem | ||
| 10/5/2017 | Listed for sale | $239,900$82/sqft |
Source: Greenridge Realty (Caledonia) #17050165 Report a problem | ||
Public tax history
| Year | Property taxes | Tax assessment |
|---|---|---|
| 2025 | $5,613 +10.7% | $191,500 +0.7% |
| 2024 | $5,072 | $190,200 +7.5% |
| 2023 | -- | $176,900 -5.8% |
| 2022 | -- | $187,800 +14% |
| 2021 | -- | $164,700 -3.4% |
| 2020 | -- | $170,500 +34.5% |
| 2019 | $5,845 +92.8% | $126,800 +13.6% |
| 2018 | $3,032 | $111,600 +0.9% |
| 2017 | -- | $110,600 +12.9% |
| 2016 | -- | $98,000 |
| 2015 | -- | $98,000 +767.3% |
| 2014 | -- | $11,300 |
| 2013 | -- | $11,300 |
| 2012 | -- | $11,300 |
| 2011 | -- | $11,300 -26.1% |
| 2010 | -- | $15,300 |
| 2009 | -- | $15,300 |
| 2008 | -- | $15,300 |
| 2007 | -- | $15,300 |
Find assessor info on the county website
Neighborhood: 49344
Nearby homes
- $650,0006 bd4 ba3.8k sqft45 Browning Dr, Shelbyville, MI 49344For Sale

- $453,0003 bd2 ba2.2k sqft33 Browning Dr, Shelbyville, MI 49344Off Market
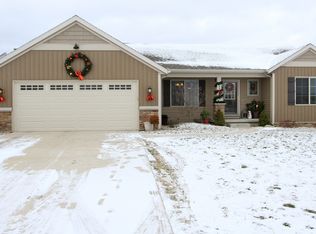
- $426,100-- bd-- ba1.5k sqft2472 Remington Ct, Shelbyville, MI 49344Off Market
- $465,4004 bd3 ba2.4k sqft2476 Remington Ct, Shelbyville, MI 49344Off Market

- $424,9004 bd3 ba2.2k sqft30 Browning Dr, Shelbyville, MI 49344Sold
- $463,1004 bd2 ba2.5k sqft44 Browning Dr, Shelbyville, MI 49344Off Market
- $--1 AcresRemington Ct, Shelbyville, MI 49344Off Market
- $407,3003 bd3 ba2k sqft40 Browning Dr, Shelbyville, MI 49344Off Market
Nearby schools
GreatSchools rating
- 6/10Wayland Union Middle SchoolGrades: 5-8Distance: 6 mi
- 5/10Wayland High SchoolGrades: 9-12Distance: 6.4 mi
- 6/10R.J. Steeby SchoolGrades: PK,2-3Distance: 6.7 mi
Get a cash offer in 3 minutes
Find out how much your home could sell for in as little as 3 minutes with a no-obligation cash offer.
Estimated market value
$433,900
Get a cash offer in 3 minutes
Find out how much your home could sell for in as little as 3 minutes with a no-obligation cash offer.
Estimated market value
$433,900
- Michigan
- Allegan County
- Shelbyville
- 49344
- 39 Browning Dr
Nearby cities
Nearby zip codes
Other Shelbyville Topics
