Skip main navigation
Pending
$775,000
3beds
3,396sqft

13519 Missys Way, Lowell, MI 49331

3beds
3,396sqft
Single family residence
Built in 1998
5.40 Acres
2 Garage spaces
$228 price/sqft

What's special

Walnut center islandInviting screened porchWalk-in closetOverlooks the picturesque backyardGranite countertopsDual vanityFormal dining room

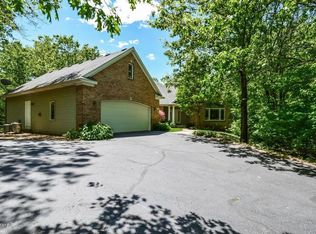
Tucked away on nearly 5.5 private wooded acres, this beautifully updated 3 bedroom, 2.5 bath home offers the perfect blend of modern comfort & peaceful country living. At the heart of the home is a stunning remodeled kitchen featuring custom cabinetry, granite countertops, a walnut center island, stainless appliances, tile backsplash & beverage fridge. The family room showcases a floor-to-ceiling stone fireplace, while a separate "flex" room with vaulted ceilings and oversized windows overlooks the picturesque backyard. A formal dining room, updated powder room & inviting screened porch create even more spaces to enjoy. The main level primary suite features a beautifully renovated bath with a custom tiled shower, dual vanity and walk-in closet, while two additional bedrooms share a full bath in the walkout basement along with a 4th non-conforming bedroom + rec room! Cancel your gym membership because there's a full gym space already built-out! This home truly has it all!

51 days
|
183
|
5
|
Source: MichRIC,MLS#: 26035273MLS Logo
Travel times

Living Room

Kitchen

Primary Bedroom

Zillow last checked:

Listing updated:

Listed by:

Mark M Brace 616-447-7025,

Berkshire Hathaway HomeServices Michigan Real Estate (Main) 616-364-9551

Source: MichRIC,MLS#: 26035273MLS Logo

Facts & features

Interior

Bedrooms & bathrooms
  • Bedrooms: 3
  • Bathrooms: 3
  • Full bathrooms: 2
  • 1/2 bathrooms: 1
  • Main level bedrooms: 1
Heating
  • Forced Air
Cooling
  • Central Air
Appliances
  • Included: Dishwasher, Dryer, Microwave, Oven, Refrigerator, Washer, Water Softener Owned
  • Laundry: Laundry Closet, Main Level
Features
  • Center Island, Pantry
  • Flooring: Carpet, Engineered Hardwood, Vinyl
  • Windows: Replacement, Insulated Windows, Window Treatments
  • Basement: Walk-Out Access
  • Number of fireplaces: 2
  • Fireplace features: Living Room, Recreation Room
Interior area
  • Total structure area: 1,816
  • Total interior livable area: 3,396 sqft
  • Finished area below ground: 0

Property

Parking
  • Total spaces: 2
  • Parking features: Attached, Garage Door Opener
  • Garage spaces: 2
Features
  • Stories: 1
Lot
  • Size: 5.4 Acres
  • Features: Wooded, Rolling Hills, Ground Cover, Shrubs/Hedges
Details
  • Parcel number: 412014200041
  • Zoning description: res.

Construction

Type & style
  • Home type: SingleFamily
  • Architectural style: Ranch
  • Property subtype: Single Family Residence
Materials
  • Brick, Vinyl Siding
  • Roof: Composition
Condition
  • New construction: No
  • Year built: 1998
Details
  • Warranty included: Yes

Utilities & green energy

  • Sewer: Septic Tank
  • Water: Well

Community & HOA

Location
  • Region: Lowell

Financial & listing details

  • Price per square foot: $228/sqft
  • Tax assessed value: $274,218
  • Annual tax amount: $8,199
  • Date on market: 7/10/2026
  • Listing terms: Cash,FHA,VA Loan,USDA Loan,MSHDA,Conventional
  • Road surface type: Paved

Price history

DateEventPrice
8/3/2026Pending sale$775,000$228/sqft
Source: MichRIC #26035273 Report a problem
7/10/2026Listed for sale$775,000+89%$228/sqft
Source: MichRIC #26035273 Report a problem
3/7/2020Sold$410,000$121/sqft
Source: MichRIC #20000794 Report a problem

Public tax history

Tax history is unavailable.

Monthly payment

Est. payment
$4,614/mo
Principal & interest
$3910
Property taxes
$704
More affordability toolsChevron Right

Estimated market value

$756,500

$719,000 - $794,000

$3,635/mo

Climate risks

Explore flood, wildfire, and other predictive climate risk information for this property on First Street®️.

Neighborhood: 49331

Nearby schools

Alto Elementary School
Grades PK-54.7 miles
8/10
GreatSchools® Rating
Test Score Rating
10/10
Student Progress Rating
5/10
Lowell Middle School
Grades 6-82.1 miles
8/10
GreatSchools® Rating
Test Score Rating
9/10
Student Progress Rating
7/10
Lowell Senior High School
Grades 9-123.8 miles
8/10
GreatSchools® Rating
College Readiness Rating
10/10
Student Progress Rating
7/10