Nestled on a premium, Corner Lot with serene Water Views, this thoughtfully-designed 3-Bed, 3-Bath Pool-home features a Private Casita off the lanai- perfect for guests, in-laws, home office or gym. You're in for a treat when you learn the front doors open to an outdoor oasis, featuring a Heated Swimming POOL-Solar heated for efficiency w/ backup Propane heater, for year-round enjoyment. The screened-in pool & large, covered lanai overlook lush landscaping & peaceful Water Views. Main home has an open layout featuring a coquina fireplace & custom window treatments! Main Suite includes a walk-in closet & main bath features jetted tub, separate shower & dual vanities. The 2nd bedroom & bath are ideal for kids or guests & the Flex Room & dining room offer great extra space. The kitchen has updated Granite Countertops, ample storage space & eat-in dinette area. Furnishings Neg! Updates include New Roof, AC, Hot Water Heater & MUCH more! You will fall in love w/ this uniquely designed home
Sold for $520,000
$520,000
1350 Tamango Dr, West Melbourne, FL 32904
3beds
2,013sqft
Single Family Residence
Built in 2005
8,276 Square Feet Lot
$510,200 Zestimate®
$258/sqft
$2,910 Estimated rent
Home value
$510,200
$464,000 - $561,000
$2,910/mo
Zestimate® history
Owner options
List your home for rent
$2,910/mo
Rent Zestimate®
Find your next renter with Zillow Rental Manager. Plus, with online applications, you can quickly screen prospective tenants – for free.
$2,910/mo
Rent Zestimate®
Refinance and save
$3,766/mo
Est. payment
Refinancing to a lower rate could help reduce your monthly payments and save thousands over the life of the loan.
$3,766/mo
Est. payment
Explore your selling options
Work with a Zillow partner agent
Leverage their expertise and Zillow's premium Showcase listings to get your home seen by more buyers.
Get startedList with your own agent
Get your home in front of millions of buyers by listing it on Zillow.
Learn how to do itSell it yourself
Take full control of how buyers see your home on Zillow by listing For Sale by Owner (FSBO).
List your homeWhat's special
Screened-in poolCoquina fireplaceCovered lanaiHeated swimming poolGranite countertopsPrivate casitaCustom window treatments
Zillow last checked:
Listing updated:
Listed by:
Donna Shepherd 972-896-2612,
CENTURY 21 Circle
Bought with:
Dee Dee R Davis, 523739
BHHS Florida Realty
Source: Space Coast AOR,MLS#: 1049301
Facts & features
Interior
Bedrooms & bathrooms
- Bedrooms: 3
- Bathrooms: 3
- Full bathrooms: 3
Heating
- Central, Electric
Cooling
- Central Air, Electric
Appliances
- Included: Dishwasher, Dryer, Electric Range, Electric Water Heater, Microwave, Refrigerator, Washer
- Laundry: Electric Dryer Hookup, Washer Hookup
Features
- Breakfast Bar, Eat-in Kitchen, Guest Suite, Kitchen Island, Open Floorplan, Pantry, Primary Bathroom -Tub with Separate Shower, Split Bedrooms, Walk-In Closet(s)
- Flooring: Carpet, Tile
- Number of fireplaces: 1
- Fireplace features: Gas
Interior area
- Total interior livable area: 2,013 sqft
Property
Parking
- Total spaces: 2
- Parking features: Attached, Garage, Garage Door Opener
- Attached garage spaces: 2
Features
- Levels: One
- Stories: 1
- Patio & porch: Covered, Patio, Screened
- Exterior features: Courtyard, Other, Storm Shutters
- Has private pool: Yes
- Pool features: Gas Heat, Heated, Screen Enclosure, Solar Heat
- Has view: Yes
- View description: Pond, Pool
- Has water view: Yes
- Water view: Pond
- Waterfront features: Pond
Lot
- Size: 8,276 Square Feet
- Features: Corner Lot, Sprinklers In Front, Sprinklers In Rear
Details
- Additional parcels included: 2861459
- Parcel number: 2837172900000.00046.00
- Special conditions: Standard
Construction
Type & style
- Home type: SingleFamily
- Property subtype: Single Family Residence
Materials
- Block, Concrete, Stucco
- Roof: Shingle
Condition
- New construction: No
- Year built: 2005
Utilities & green energy
- Sewer: Public Sewer
- Water: Public, Well
- Utilities for property: Electricity Connected, Sewer Connected, Water Connected, Propane
Community & HOA
Community
- Security: Security Fence
- Subdivision: Tamarind Estates
HOA
- Has HOA: Yes
- Amenities included: Maintenance Grounds, Management - Full Time, Management - Off Site
- Services included: Maintenance Grounds
- HOA fee: $252 quarterly
- HOA name: Tamarind Estates HOA
Location
- Region: West Melbourne
Financial & listing details
- Price per square foot: $258/sqft
- Tax assessed value: $401,750
- Annual tax amount: $4,648
- Date on market: 6/18/2025
- Listing terms: Cash,Conventional,FHA,VA Loan
Price history
| Date | Event | Price |
|---|---|---|
| 8/27/2025 | Sold | $520,000+3%$258/sqft |
Source: Space Coast AOR #1049301 Report a problem | ||
| 8/7/2025 | Pending sale | $505,000$251/sqft |
Source: Space Coast AOR #1049301 Report a problem | ||
| 6/30/2025 | Contingent | $505,000$251/sqft |
Source: Space Coast AOR #1049301 Report a problem | ||
| 6/18/2025 | Listed for sale | $505,000+11%$251/sqft |
Source: Space Coast AOR #1049301 Report a problem | ||
| 9/14/2021 | Sold | $455,000+540.8%$226/sqft |
Source: Space Coast AOR #910486 Report a problem | ||
| 5/12/2004 | Sold | $71,000$35/sqft |
Source: Public Record Report a problem | ||
Public tax history
| Year | Property taxes | Tax assessment |
|---|---|---|
| 2025 | $4,990 +6.1% | $380,960 +2.9% |
| 2024 | $4,701 +1.1% | $370,230 +3% |
| 2023 | $4,649 +7% | $359,450 +3% |
| 2022 | $4,346 +78.5% | $348,990 +89.7% |
| 2021 | $2,435 +2.2% | $183,940 +1.4% |
| 2020 | $2,382 -0.1% | $181,410 +2.3% |
| 2019 | $2,385 | $177,340 +1.9% |
| 2018 | $2,385 -0.1% | $174,040 +2.1% |
| 2017 | $2,387 +0.9% | $170,470 +2.1% |
| 2016 | $2,365 -1.3% | $166,970 +0.7% |
| 2015 | $2,396 -2.6% | $165,810 +0.8% |
| 2014 | $2,461 | $164,500 -6% |
| 2013 | -- | $174,990 +9.8% |
| 2012 | $2,193 +2.1% | $159,370 +1.6% |
| 2011 | $2,149 -6.6% | $156,820 -9.7% |
| 2010 | $2,300 -18.7% | $173,750 -18% |
| 2009 | $2,829 -17% | $212,000 -16.9% |
| 2008 | $3,409 -8.6% | $255,000 -9.3% |
| 2007 | $3,729 +220.1% | $281,000 +339.1% |
| 2005 | $1,165 +677.5% | $64,000 +635.6% |
| 2004 | $150 | $8,700 |
Find assessor info on the county website
Neighborhood: 32904
Nearby homes
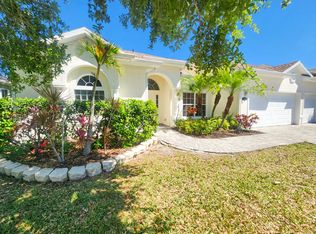
- $465,7004 bd3 ba2.1k sqft1360 Tamango Dr, West Melbourne, FL 32904Off Market
- $478,2003 bd3 ba1.9k sqft1341 Tamango Dr, West Melbourne, FL 32904Off Market
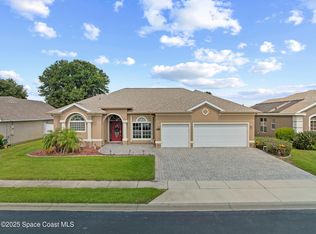
- $550,0004 bd3 ba2.2k sqft1351 Tamango Dr, West Melbourne, FL 32904Sold
- $748,3004 bd3 ba3.8k sqft1311 Tamango Dr, West Melbourne, FL 32904Off Market
- $381,6003 bd2 ba2.2k sqft1361 Tamango Dr, West Melbourne, FL 32904Off Market
- $588,3005 bd3 ba2.7k sqft1370 Tamango Dr, West Melbourne, FL 32904Off Market
- $541,3004 bd3 ba2.1k sqft1220 Tamango Dr, West Melbourne, FL 32904Off Market
- $594,8004 bd2 ba2.4k sqft1331 Tamango Dr, West Melbourne, FL 32904Off Market
Nearby schools
GreatSchools rating
- 7/10Meadowlane Intermediate Elementary SchoolGrades: 3-6Distance: 1.4 mi
- 5/10Central Middle SchoolGrades: 7-8Distance: 1.2 mi
- 6/10Melbourne Senior High SchoolGrades: 9-12Distance: 3.2 mi
Schools provided by the listing agent
- Elementary: Meadowlane
- Middle: Central
- High: Melbourne
Source: Space Coast AOR. This data may not be complete. We recommend contacting the local school district to confirm school assignments for this home.
Get a cash offer in 3 minutes
Find out how much your home could sell for in as little as 3 minutes with a no-obligation cash offer.
Estimated market value
$510,200
Get a cash offer in 3 minutes
Find out how much your home could sell for in as little as 3 minutes with a no-obligation cash offer.
Estimated market value
$510,200
- Florida
- Brevard County
- West Melbourne
- 32904
- 1350 Tamango Dr
Nearby cities
Nearby zip codes
Other West Melbourne Topics
