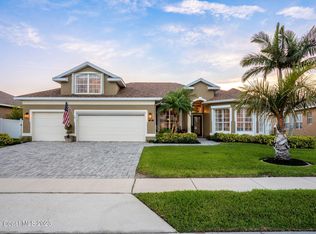
Welcome Luxury Living in Tamarind Estates. Nestled in the desirable gated community of Tamarind Estates, this beautifully maintained 4-bedroom, 3-bathroom pool home offers over 2,200 sq ft of thoughtfully designed living space, including a 3-way split bedroom floor plan and a spacious 3-car garage with epoxy floors. Step inside to find tile flooring throughout, soaring ceilings, and an inviting open layout perfect for both everyday living and entertaining. The chef's kitchen is the heart of the home, featuring granite countertops, custom espresso cabinetry with pull-out drawers, black stainless steel appliances, a large walk-in pantry, and a built-in dining nook that overlooks the screened-in pool area. The primary suite is a true retreat, with French doors leading directly to the lanai, dual walk-in closets with custom shelving, and a spa-like en suite bath complete with a jetted tub, large walk-in shower, dual vanities, and a private water closet. bidet. The family room boasts triple sliding glass doors that open fully to the covered patio and pool, all enhanced with custom electric blinds. Two guest bedrooms are tucked off their own hallway with a shared full bath, while a fourth bedroom sits adjacent to the pool bath - ideal for guests or multigenerational living.
Enjoy Florida living at its finest in your resort-style backyard, featuring a screened saltwater pool with a shallow splash area, built-in table, and oversized lanai. Entertain with ease using the outdoor kitchen with built-in BBQ and sink, plus a gazebo-covered dining area for shaded gatherings. Additional features include Formal dining and living rooms, Laundry room with utility sink and extra cabinetry, Whole-home generator for peace of mind. All of this located in convenient West Melbourne, just minutes from top-rated schools, shopping, dining, and major commuter routes. Don't miss your chance to own this incredible home in a prime location - schedule your private showing today!
Sold for $550,000
$550,000
1351 Tamango Dr, West Melbourne, FL 32904
4beds
2,202sqft
Single Family Residence
Built in 2006
8,276 Square Feet Lot
$539,400 Zestimate®
$250/sqft
$3,227 Estimated rent
Home value
$539,400
$491,000 - $593,000
$3,227/mo
Zestimate® history
Owner options
List your home for rent
$3,227/mo
Rent Zestimate®
Find your next renter with Zillow Rental Manager. Plus, with online applications, you can quickly screen prospective tenants – for free.
$3,227/mo
Rent Zestimate®
Refinance and save
$3,942/mo
Est. payment
Refinancing to a lower rate could help reduce your monthly payments and save thousands over the life of the loan.
$3,942/mo
Est. payment
Explore your selling options
Work with a Zillow partner agent
Leverage their expertise and Zillow's premium Showcase listings to get your home seen by more buyers.
Get startedList with your own agent
Get your home in front of millions of buyers by listing it on Zillow.
Learn how to do itSell it yourself
Take full control of how buyers see your home on Zillow by listing For Sale by Owner (FSBO).
List your homeWhat's special
Zillow last checked:
Listing updated:
Listed by:
Crystal Canina 321-345-7578,
EXP Realty, LLC
Bought with:
Ellingson Properties
Source: Space Coast AOR,MLS#: 1049735
Facts & features
Interior
Bedrooms & bathrooms
- Bedrooms: 4
- Bathrooms: 3
- Full bathrooms: 3
Heating
- Central, Electric
Cooling
- Central Air, Electric
Appliances
- Included: Dishwasher, Disposal, Electric Range, Electric Water Heater, Microwave, Refrigerator
- Laundry: In Unit, Lower Level, Sink, Washer Hookup
Features
- Breakfast Nook, Built-in Features, Ceiling Fan(s), Eat-in Kitchen, Entrance Foyer, Guest Suite, His and Hers Closets, In-Law Floorplan, Kitchen Island, Pantry, Primary Bathroom -Tub with Separate Shower, Primary Downstairs, Split Bedrooms, Walk-In Closet(s)
- Flooring: Tile
- Has fireplace: No
Interior area
- Total interior livable area: 2,202 sqft
Property
Parking
- Total spaces: 3
- Parking features: Garage, Garage Door Opener
- Garage spaces: 3
Features
- Levels: One
- Stories: 1
- Patio & porch: Covered, Front Porch, Patio, Rear Porch, Screened
- Exterior features: Outdoor Kitchen
- Has private pool: Yes
- Pool features: Heated, In Ground, Salt Water, Screen Enclosure, Waterfall
- Fencing: Fenced,Privacy,Vinyl
- Has view: Yes
- View description: Pool
Lot
- Size: 8,276 Square Feet
- Features: Wooded
Details
- Additional structures: Gazebo, Outdoor Kitchen
- Additional parcels included: 2861485
- Parcel number: 2837172900000.00013.00
- Special conditions: Standard
Construction
Type & style
- Home type: SingleFamily
- Architectural style: Ranch,Traditional
- Property subtype: Single Family Residence
Materials
- Block, Stucco
- Roof: Shingle
Condition
- New construction: No
- Year built: 2006
Utilities & green energy
- Sewer: Public Sewer
- Water: Public
- Utilities for property: Cable Connected, Electricity Connected, Sewer Connected, Water Connected
Community & HOA
Community
- Security: Security Gate
- Subdivision: Tamarind Estates
HOA
- Has HOA: Yes
- Amenities included: Gated, Maintenance Grounds, Management - Off Site
- Services included: Security
- HOA fee: $252 quarterly
- HOA name: Tamarind Estates
Location
- Region: West Melbourne
Financial & listing details
- Price per square foot: $250/sqft
- Tax assessed value: $430,830
- Annual tax amount: $5,212
- Date on market: 6/25/2025
- Listing terms: Cash,Conventional,FHA,VA Loan,Other
- Road surface type: Asphalt
Price history
| Date | Event | Price |
|---|---|---|
| 8/21/2025 | Sold | $550,000-3.3%$250/sqft |
Source: Space Coast AOR #1049735 Report a problem | ||
| 7/24/2025 | Pending sale | $569,000$258/sqft |
Source: Space Coast AOR #1049735 Report a problem | ||
| 6/25/2025 | Listed for sale | $569,000+47.8%$258/sqft |
Source: Space Coast AOR #1049735 Report a problem | ||
| 4/8/2020 | Sold | $385,000-1%$175/sqft |
Source: Space Coast AOR #870926 Report a problem | ||
| 4/2/2020 | Pending sale | $389,000$177/sqft |
Source: Sunstate Realty&Property Mgmt. #870926 Report a problem | ||
| 3/15/2020 | Listed for sale | $389,000+532.5%$177/sqft |
Source: Sunstate Realty&Property Mgmt. #870926 Report a problem | ||
| 10/28/2004 | Sold | $61,500$28/sqft |
Source: Public Record Report a problem | ||
Public tax history
| Year | Property taxes | Tax assessment |
|---|---|---|
| 2025 | $5,602 +6.3% | $421,220 +2.9% |
| 2024 | $5,270 +1.1% | $409,350 +3% |
| 2023 | $5,212 +6.9% | $397,430 +3% |
| 2022 | $4,878 -1.4% | $385,860 +20.7% |
| 2021 | $4,948 +83.1% | $319,620 +59.6% |
| 2020 | $2,702 -0.2% | $200,270 +2.3% |
| 2019 | $2,707 | $195,770 +1.9% |
| 2018 | $2,707 -0.1% | $192,120 +2.1% |
| 2017 | $2,711 +0.8% | $188,170 +2.1% |
| 2016 | $2,688 -1.3% | $184,300 +0.7% |
| 2015 | $2,724 -2.7% | $183,020 +0.8% |
| 2014 | $2,799 | $181,570 -7.3% |
| 2013 | -- | $195,890 +12.6% |
| 2012 | $2,460 -0.1% | $174,020 0% |
| 2011 | $2,464 -6% | $174,090 -9.6% |
| 2010 | $2,620 -19.4% | $192,510 -19.1% |
| 2009 | $3,251 -12.7% | $237,940 -13.5% |
| 2008 | $3,723 -15.3% | $275,000 -8% |
| 2007 | $4,397 +403.3% | $299,000 +522.9% |
| 2005 | $874 +483.1% | $48,000 +451.7% |
| 2004 | $150 | $8,700 |
Find assessor info on the county website
Neighborhood: 32904
Nearby homes
- $478,2003 bd3 ba1.9k sqft1341 Tamango Dr, West Melbourne, FL 32904Off Market
- $326,4003 bd2 ba1.3k sqft1376 Alaqua Way, West Melbourne, FL 32904Off Market
- $507,4004 bd2 ba2.3k sqft1371 Tamango Dr, West Melbourne, FL 32904Off Market
- $594,8004 bd2 ba2.4k sqft1331 Tamango Dr, West Melbourne, FL 32904Off Market
- $349,0004 bd2 ba1.6k sqft1406 Alaqua Way, West Melbourne, FL 32904Off Market
- $355,0003 bd2 ba1.5k sqft1366 Alaqua Way, West Melbourne, FL 32904Sold
- $520,0003 bd3 ba2k sqft1350 Tamango Dr, West Melbourne, FL 32904Sold
- $465,7004 bd3 ba2.1k sqft1360 Tamango Dr, West Melbourne, FL 32904Off Market
Nearby schools
GreatSchools rating
- 7/10Meadowlane Intermediate Elementary SchoolGrades: 3-6Distance: 1.3 mi
- 5/10Central Middle SchoolGrades: 7-8Distance: 1.2 mi
- 6/10Melbourne Senior High SchoolGrades: 9-12Distance: 3.2 mi
Schools provided by the listing agent
- Elementary: Meadowlane
- Middle: Central
- High: Melbourne
Source: Space Coast AOR. This data may not be complete. We recommend contacting the local school district to confirm school assignments for this home.
Get a cash offer in 3 minutes
Find out how much your home could sell for in as little as 3 minutes with a no-obligation cash offer.
Estimated market value
$539,400
Get a cash offer in 3 minutes
Find out how much your home could sell for in as little as 3 minutes with a no-obligation cash offer.
Estimated market value
$539,400
- Florida
- Brevard County
- West Melbourne
- 32904
- 1351 Tamango Dr
Nearby cities
Nearby zip codes
Other West Melbourne Topics
