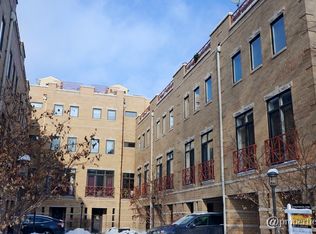
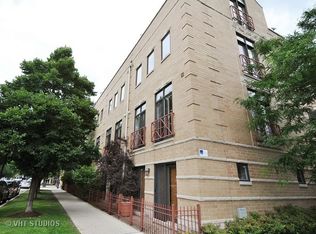
Discover this stunning 3-bedroom+ corner townhome in the highly desirable Southport Corridor, boasting 2 full and 2 half baths, a 93 Walk Score, and location in the coveted Blaine School District. This home features three fully remodeled bathrooms and updated kitchen and tons of natural light with windows on three sides. With refinished hardwood floors, a new walk-in closet in the primary suite, fresh paint and updated hardware and lighting, this home is move-in ready. Enjoy the privacy and convenience of townhome living with direct garage access, multiple outdoor spaces, and the comfort of no neighbors above or below. The first floor offers a versatile office/guest bedroom with new flooring, an updated bath, and access to the garage. Upstairs, the open living and dining area includes a built-in banquette with storage, a cozy remote controlled gas fireplace with custom mantle, and an all-stainless kitchen with newer cabinets and a pantry closet. The third level features two ensuite bedrooms with gut-remodeled bathrooms, including a primary suite with a spacious walk-in closet. The top floor serves as a flexible space for a third bedroom or family room, complete with a half bath and two outdoor areas to enjoy city views. The garage also includes a Wi-Fi-enabled opener and Gladiator track storage system. Located just steps from popular restaurants, Jewel grocery and the Brown and Red Line trains, this townhome offers unbeatable convenience and community.
Closed
$690,000
1350 W Byron St #1, Chicago, IL 60613
3beds
--sqft
Townhouse, Single Family Residence
Built in 2000
-- sqft lot
$808,200 Zestimate®
$--/sqft
$4,343 Estimated rent
Home value
$808,200
$760,000 - $865,000
$4,343/mo
Zestimate® history
Owner options
List your home for rent
$4,343/mo
Rent Zestimate®
Find your next renter with Zillow Rental Manager. Plus, with online applications, you can quickly screen prospective tenants – for free.
$4,343/mo
Rent Zestimate®
Refinance and save
$5,204/mo
Est. payment
Refinancing to a lower rate could help reduce your monthly payments and save thousands over the life of the loan.
$5,204/mo
Est. payment
Explore your selling options
Work with a Zillow partner agent
Leverage their expertise and Zillow's premium Showcase listings to get your home seen by more buyers.
Get startedList with your own agent
Get your home in front of millions of buyers by listing it on Zillow.
Learn how to do itSell it yourself
Take full control of how buyers see your home on Zillow by listing For Sale by Owner (FSBO).
List your homeWhat's special
Zillow last checked:
Listing updated:
Listing courtesy of:
Dorie Westmeyer 847-989-4870,
Charles Rutenberg Realty
Bought with:
Megan Honda
Compass
Source: MRED as distributed by MLS GRID,MLS#: 12142029
Facts & features
Interior
Bedrooms & bathrooms
- Bedrooms: 3
- Bathrooms: 4
- Full bathrooms: 2
- 1/2 bathrooms: 2
Primary bedroom
- Features: Flooring (Hardwood), Bathroom (Full)
- Level: Third
- Area: 132 Square Feet
- Dimensions: 12X11
Bedroom 2
- Features: Flooring (Hardwood)
- Level: Third
- Area: 90 Square Feet
- Dimensions: 9X10
Bedroom 3
- Features: Flooring (Carpet)
- Level: Fourth
- Area: 208 Square Feet
- Dimensions: 13X16
Dining room
- Features: Flooring (Hardwood)
- Level: Second
- Area: 80 Square Feet
- Dimensions: 8X10
Foyer
- Level: Main
- Area: 84 Square Feet
- Dimensions: 7X12
Kitchen
- Features: Kitchen (Eating Area-Table Space, Pantry-Closet, Granite Counters), Flooring (Hardwood)
- Level: Second
- Area: 144 Square Feet
- Dimensions: 16X9
Living room
- Features: Flooring (Hardwood)
- Level: Second
- Area: 176 Square Feet
- Dimensions: 11X16
Office
- Level: Main
- Area: 90 Square Feet
- Dimensions: 10X9
Heating
- Forced Air, Sep Heating Systems - 2+
Cooling
- Central Air
Appliances
- Included: Range, Microwave, Dishwasher, Refrigerator, Washer, Dryer, Disposal, Stainless Steel Appliance(s)
- Laundry: In Unit
Features
- Walk-In Closet(s), Open Floorplan
- Flooring: Hardwood, Carpet
- Basement: None
- Number of fireplaces: 1
- Fireplace features: Gas Starter, Living Room
Interior area
- Total structure area: 0
Property
Parking
- Total spaces: 1
- Parking features: Garage Door Opener, Tandem, On Site, Attached, Garage
- Attached garage spaces: 1
- Has uncovered spaces: Yes
Accessibility
- Accessibility features: No Disability Access
Lot
- Features: Corner Lot
Details
- Parcel number: 14201030931001
- Special conditions: None
Construction
Type & style
- Home type: Townhouse
- Property subtype: Townhouse, Single Family Residence
Materials
- Brick
Condition
- New construction: No
- Year built: 2000
- Major remodel year: 2021
Utilities & green energy
- Sewer: Public Sewer
- Water: Public
Community & neighborhood
Location
- Region: Chicago
HOA & financial
HOA
- Has HOA: Yes
- HOA fee: $352 monthly
- Services included: Insurance, Lawn Care, Scavenger, Snow Removal
Other
Other facts
- Listing terms: Cash
- Ownership: Condo
Price history
| Date | Event | Price |
|---|---|---|
| 10/15/2024 | Sold | $690,000+8% |
Source:  MRED as distributed by MLS GRID #12142029 Report a problem MRED as distributed by MLS GRID #12142029 Report a problem | ||
| 10/4/2024 | Pending sale | $639,000 |
Source: MRED as distributed by MLS GRID #12142029 Report a problem | ||
| 9/10/2024 | Contingent | $639,000 |
Source: MRED as distributed by MLS GRID #12142029 Report a problem | ||
| 9/4/2024 | Listed for sale | $639,000 |
Source: MRED as distributed by MLS GRID #12142029 Report a problem | ||
Public tax history
Tax history is unavailable.
Neighborhood: Wrigleyville

Nearby schools
GreatSchools rating
- 9/10Blaine Elementary SchoolGrades: PK-8Distance: 0.1 mi
- 3/10Lake View High SchoolGrades: 9-12Distance: 0.3 mi
Schools provided by the listing agent
- Elementary: Blaine Elementary School
- High: Lake View High School
- District: 299
Source: MRED as distributed by MLS GRID. This data may not be complete. We recommend contacting the local school district to confirm school assignments for this home.
Get a cash offer in 3 minutes
Find out how much your home could sell for in as little as 3 minutes with a no-obligation cash offer.
Estimated market value
$808,200
Get a cash offer in 3 minutes
Find out how much your home could sell for in as little as 3 minutes with a no-obligation cash offer.
Estimated market value
$808,200
- Illinois
- Cook County
- Chicago
- 60613
- Wrigleyville
- 1350 W Byron St Unit 1
Nearby cities
Nearby neighborhoods
Nearby zip codes
Other Chicago Topics
